Tucked away on a quiet cul-de-sac, your new home awaits at this two-story Terra Vista abode! Lovingly maintained by it's original owners, the inviting interior delights with abundant natural light, timeless plantation shutters, and spacious rooms. Graciously accommodate guests year-round from the flexible main floor that offers both formal and informal living and dining spaces. The elegant formal living and dining room is accented by a soaring vaulted ceiling while the open concept kitchen, breakfast nook, and family room are anchored by a cozy gas fireplace flanked by built-ins. The kitchen has great bones with beautiful hardwood floors, a breakfast bar, a walk-in pantry, and updated stainless steel appliances. The main floor is completed by a powder room and a laundry room that doubles as a mudroom with access to the 3-car attached garage. Ascend the striking open staircase to the upper level where all 3 bedrooms are conveniently located. 2 sunny secondary bedroom share a Jack and Jill bathroom while the primary suite impresses with a vaulted ceiling, a bay window, a walk-in closet, and a luxurious 5-piece bathroom with a newly updated steam shower. The 1,100+ sq ft unfinished basement provides great storage space or the opportunity to finish and grow into. The large fenced backyard has a deck, mature trees, and awaits personalization from your green thumb. Wonderful location in an extremely welcoming community that is blocks away from trails, parks, and Natural Grocers, restaurants, and more for you to explore.
Sold for $735,000
$735,000
10425 W Walker Place, Littleton, CO 80127
3beds
3,198sqft
Single Family Residence
Built in 2000
7,131 Square Feet Lot
$751,900 Zestimate®
$230/sqft
$3,590 Estimated rent
Home value
$751,900
$714,000 - $789,000
$3,590/mo
Zestimate® history
Owner options
List your home for rent
$3,590/mo
Rent Zestimate®
Find your next renter with Zillow Rental Manager. Plus, with online applications, you can quickly screen prospective tenants – for free.
$3,590/mo
Rent Zestimate®
Refinance and save
$4,422/mo
Est. payment
Refinancing to a lower rate could help reduce your monthly payments and save thousands over the life of the loan.
$4,422/mo
Est. payment
Explore your selling options
Work with a Zillow partner agent
Leverage their expertise and Zillow's premium Showcase listings to get your home seen by more buyers.
Get startedList with your own agent
Get your home in front of millions of buyers by listing it on Zillow.
Learn how to do itSell it yourself
Take full control of how buyers see your home on Zillow by listing For Sale by Owner (FSBO).
List your homeWhat's special
Cozy gas fireplaceLarge fenced backyardMature treesDining roomBay windowJack and jill bathroomPowder room
Zillow last checked:
Listing updated:
Listed by:
Motif Shelton 303-918-0555 motif.shelton@redfin.com,
Redfin Corporation
Bought with:
Kristen Truong, 100100846
West and Main Homes Inc
Source: REcolorado as distributed by MLS GRID,MLS#: 3195124
Facts & features
Interior
Bedrooms & bathrooms
- Bedrooms: 3
- Bathrooms: 3
- Full bathrooms: 2
- 1/2 bathrooms: 1
- Main level bathrooms: 1
Primary bedroom
- Description: Carpet, Vaulted Ceiling, Ceiling Fan, Plantation Shutters, Bay Window, En-Suite 5-Piece Bathroom, Walk-In Closet
- Level: Upper
- Area: 224 Square Feet
- Dimensions: 16 x 14
Bedroom
- Description: Carpet, Plantation Shutters, En-Suite Access To The Jack & Jill Bathroom, Private Vanity
- Level: Upper
- Area: 154 Square Feet
- Dimensions: 11 x 14
Bedroom
- Description: Carpet, Ceiling Fan, Plantation Shutters, En-Suite Access To The Jack & Jill Bathroom, Private Vanity
- Level: Upper
- Area: 110 Square Feet
- Dimensions: 11 x 10
Primary bathroom
- Description: 5-Piece Bathroom, Tile Floor, Laminate Countertop, Double Sinks, Oversized Soaking Tub, Plantation Shutters, Tiled Walk-In Glass Steam Shower, Private Wc
- Level: Upper
- Area: 99 Square Feet
- Dimensions: 11 x 9
Bathroom
- Description: Tile Floor, Pedestal Sink
- Level: Main
- Area: 25 Square Feet
- Dimensions: 5 x 5
Bathroom
- Description: Jack & Jill Bathroom, Carpet, Laminate Countertops, Dual Vanities, Separate Tub/Shower And Toilet Room
- Level: Upper
- Area: 25 Square Feet
- Dimensions: 5 x 5
Dining room
- Description: Formal Dining Room, Carpet, Plantation Shutters, Vaulted Ceiling, Open To The Living Room
- Level: Main
- Area: 110 Square Feet
- Dimensions: 10 x 11
Dining room
- Description: Informal Dining Room/Breakfast Nook, Hardwood Floor, Planation Shutters, Walk-In Pantry, Open To The Kitchen & Family Room, Sliding Glass Door To The Deck
- Level: Main
- Area: 110 Square Feet
- Dimensions: 11 x 10
Family room
- Description: Carpet, Ceiling Fan, Recessed Lighting, Electric Fireplace, Built-In Shelving, Plantation Shutters, Open To The Breakfast Nook & Kitchen
- Level: Main
- Area: 238 Square Feet
- Dimensions: 14 x 17
Kitchen
- Description: Hardwood Floor, Laminate Countertops, Tile Backsplash, Stainless Steel Appliances, Plantation Shutters, Breakfast Bar, Recessed Lighting, Open To The Breakfast Nook & Family Room
- Level: Main
- Area: 132 Square Feet
- Dimensions: 11 x 12
Laundry
- Description: Tile Floor, Built-In Cabinetry, Built-In Shelving, Laminate Countertop, Tile Backsplash, Utility Sink, Included Washer And Dryer, Garage Access
- Level: Main
- Area: 63 Square Feet
- Dimensions: 9 x 7
Living room
- Description: Carpet, Plantation Shutters, Vaulted Ceiling, Open To The Dining Room
- Level: Main
- Area: 132 Square Feet
- Dimensions: 12 x 11
Heating
- Forced Air
Cooling
- Central Air
Appliances
- Included: Dishwasher, Disposal, Dryer, Electric Water Heater, Microwave, Range, Refrigerator, Washer, Water Softener
Features
- Built-in Features, Ceiling Fan(s), Eat-in Kitchen, Entrance Foyer, Five Piece Bath, High Ceilings, Jack & Jill Bathroom, Laminate Counters, Open Floorplan, Pantry, Primary Suite, Smoke Free, Vaulted Ceiling(s), Walk-In Closet(s)
- Flooring: Carpet, Tile, Wood
- Windows: Bay Window(s), Window Coverings
- Basement: Full,Interior Entry,Unfinished
- Number of fireplaces: 1
- Fireplace features: Electric, Family Room
- Common walls with other units/homes: No Common Walls
Interior area
- Total structure area: 3,198
- Total interior livable area: 3,198 sqft
- Finished area above ground: 2,037
- Finished area below ground: 0
Property
Parking
- Total spaces: 3
- Parking features: Concrete, Insulated Garage
- Attached garage spaces: 3
Features
- Levels: Two
- Stories: 2
- Patio & porch: Deck, Front Porch
- Exterior features: Lighting, Private Yard, Rain Gutters
- Fencing: Full
Lot
- Size: 7,131 Square Feet
- Features: Cul-De-Sac, Landscaped, Level, Near Public Transit, Sprinklers In Front, Sprinklers In Rear
- Residential vegetation: Grassed, Xeriscaping
Details
- Parcel number: 428911
- Zoning: P-D
- Special conditions: Standard
Construction
Type & style
- Home type: SingleFamily
- Architectural style: Contemporary
- Property subtype: Single Family Residence
Materials
- Brick, Wood Siding
Condition
- Year built: 2000
Utilities & green energy
- Sewer: Public Sewer
- Water: Public
- Utilities for property: Cable Available, Electricity Connected, Internet Access (Wired), Natural Gas Connected, Phone Available
Green energy
- Energy efficient items: Appliances, Windows
Community & HOA
Community
- Security: Smoke Detector(s)
- Subdivision: Terra Vista
HOA
- Has HOA: Yes
- Amenities included: Playground
- Services included: Maintenance Grounds, Recycling, Snow Removal, Trash
- HOA fee: $100 monthly
- HOA name: Terra Vista HOA
- HOA phone: 303-933-6279
Location
- Region: Littleton
Financial & listing details
- Price per square foot: $230/sqft
- Tax assessed value: $764,319
- Annual tax amount: $3,283
- Date on market: 7/20/2023
- Listing terms: Cash,Conventional,FHA,VA Loan
- Exclusions: Seller's Personal Property- Gun Safe Negotiable
- Ownership: Estate
- Electric utility on property: Yes
- Road surface type: Paved
Price history
| Date | Event | Price |
|---|---|---|
| 8/16/2023 | Sold | $735,000+179.6%$230/sqft |
Source:  REcolorado as distributed by MLS GRID #3195124 Report a problem REcolorado as distributed by MLS GRID #3195124 Report a problem | ||
| 9/27/1999 | Sold | $262,859$82/sqft |
Source: Public Record Report a problem | ||
Public tax history
| Year | Property taxes | Tax assessment |
|---|---|---|
| 2025 | $4,040 +19.4% | $47,770 +15.9% |
| 2024 | $3,382 +3% | $41,232 |
| 2023 | $3,283 -1.3% | $41,232 +3.4% |
| 2022 | $3,325 +17.3% | $39,859 -2.8% |
| 2021 | $2,835 | $41,006 +13.6% |
| 2020 | $2,835 +1.3% | $36,085 |
| 2019 | $2,800 +8.2% | $36,085 +9.3% |
| 2018 | $2,588 | $33,026 |
| 2017 | $2,588 +15.2% | $33,026 +5.3% |
| 2016 | $2,246 +100% | $31,350 |
| 2015 | $1,123 -35.8% | $31,350 +24.1% |
| 2014 | $1,748 -30.6% | $25,262 |
| 2013 | $2,519 +1.9% | $25,262 +0.4% |
| 2012 | $2,471 -6.7% | $25,165 |
| 2011 | $2,648 +0% | $25,165 -7.3% |
| 2010 | $2,647 -1.2% | $27,150 |
| 2009 | $2,680 +0.4% | $27,150 -0.9% |
| 2008 | $2,670 +5.7% | $27,400 |
| 2007 | $2,526 +2.4% | $27,400 +7% |
| 2006 | $2,468 -1.5% | $25,610 +0.7% |
| 2005 | $2,506 +8.3% | $25,440 |
| 2004 | $2,314 -0.7% | $25,440 |
| 2003 | $2,329 +1.7% | $25,440 +0.8% |
| 2002 | $2,291 -3.5% | $25,240 +5.8% |
| 2001 | $2,374 +194.7% | $23,860 |
| 2000 | $805 | $23,860 |
Find assessor info on the county website
Neighborhood: 80127
Nearby homes
- $892,4006 bd4 ba3.8k sqft10445 W Walker Pl, Littleton, CO 80127Off Market
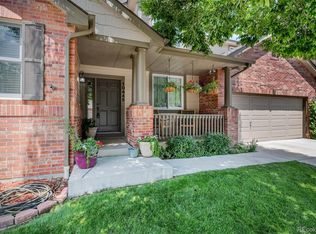
- $1,053,3004 bd5 ba3.2k sqft10415 W Walker Pl, Littleton, CO 80127Off Market
- $814,1004 bd4 ba3.6k sqft10475 W Walker Pl, Littleton, CO 80127Off Market
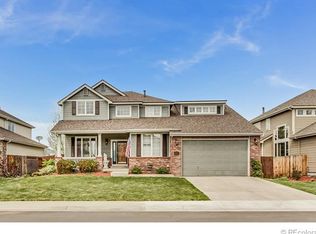
- $851,0004 bd4 ba3.6k sqft10406 W Walker Pl, Littleton, CO 80127Off Market

- $795,6004 bd3 ba2.4k sqft6449 S Miller Way, Littleton, CO 80127Off Market
- $933,9004 bd3 ba4.6k sqft6448 S Miller Way, Littleton, CO 80127Off Market
- $867,7004 bd3 ba2.9k sqft10446 W Walker Pl, Littleton, CO 80127Off Market
- $783,7004 bd3 ba2.4k sqft10426 W Walker Pl, Littleton, CO 80127Off Market
Nearby schools
GreatSchools rating
- 5/10Powderhorn Elementary SchoolGrades: PK-5Distance: 1.1 mi
- 5/10Summit Ridge Middle SchoolGrades: 6-8Distance: 0.9 mi
- 8/10Dakota Ridge Senior High SchoolGrades: 9-12Distance: 1.9 mi
Schools provided by the listing agent
- Elementary: Powderhorn
- Middle: Summit Ridge
- High: Dakota Ridge
- District: Jefferson County R-1
Source: REcolorado as distributed by MLS GRID. This data may not be complete. We recommend contacting the local school district to confirm school assignments for this home.
Get a cash offer in 3 minutes
Find out how much your home could sell for in as little as 3 minutes with a no-obligation cash offer.
Estimated market value
$751,900
Get a cash offer in 3 minutes
Find out how much your home could sell for in as little as 3 minutes with a no-obligation cash offer.
Estimated market value
$751,900
- Colorado
- Jefferson County
- Littleton
- 80127
- 10425 W Walker Place
Nearby cities
Nearby neighborhoods
Nearby zip codes
Other Littleton Topics
