Skip main navigation
Sold for $279,000
  • $279,000

    10425 WESTPARK PRESERVE BOULEVARD, TAMPA, FL 33625

    2beds
    1,248sqft
    Townhouse
    Built in 2007
    981 Square Feet Lot
    $270,900 Zestimate®
    $224/sqft
    $2,037 Estimated rent

    Home value

    $270,900

    $247,000 - $295,000

    $2,037/mo

    Zestimate® history
    Loading
    Loading...

    Owner options

    List your home for rent

    $2,037/mo

    Rent Zestimate®

    Find your next renter with Zillow Rental Manager. Plus, with online applications, you can quickly screen prospective tenants – for free.

    Learn more

    $2,037/mo

    Rent Zestimate®

    Refinance and save

    $2,467/mo

    Est. payment

    Refinancing to a lower rate could help reduce your monthly payments and save thousands over the life of the loan.

    See today's rates

    $2,467/mo

    Est. payment

    Explore your selling options

    Work with a Zillow partner agent

    Leverage their expertise and Zillow's premium Showcase listings to get your home seen by more buyers.

    Get started

    List with your own agent

    Get your home in front of millions of buyers by listing it on Zillow.

    Learn how to do it

    Sell it yourself

    Take full control of how buyers see your home on Zillow by listing For Sale by Owner (FSBO).

    List your home

    What's special

    Counter-height granite barGranite countertopsPorcelain sinkDouble oven whirlpool rangeGorgeous light fixturesOversized stainless steel refrigeratorWalking paths
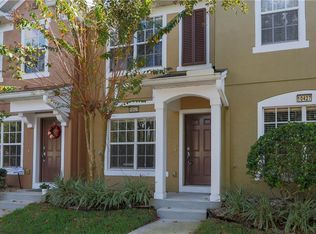
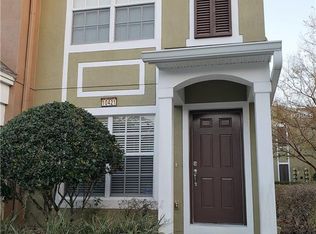
    One or more photo(s) has been virtually staged. PRICED TO SELL!!! Westpark Preserve is one of the most well-kept communities in the Westchase/Citrus Park area. This property is flood zone "X". Residents follow a beautiful winding road with trees and foliage set in a serene area with walking paths, a peaceful shaded pool and bar-b-q area, where residents are seen socializing while walking their dogs around the property. New roofs were installed in August 2024 for the entire community, and this unit has more upgrades than any other two-bedroom on the property, featuring a brand new York air conditioning unit installed January, 2024 and new flooring installed upstairs in July 2023 (all carpet has been removed). The gorgeous light fixtures include a waterfall light in the dining room, two chandeliers with hidden ceiling fans, and a magnificent marble spa shower with 10 jets and gold fixtures with a matching vanity and bidet toilet and second bathroom features a tub allowing each experience to feel like a 5-star resort! This unit has an overall remodel cost of $60,000 from 2023 in addition to the new roof and air conditioner from 2024. The Kitchen was totally remodeled in 2023, adding a counter-height granite bar, with a double oven Whirlpool Range, built-in microwave, porcelain sink, oversized stainless steel refrigerator, granite countertops with matching flooring and gold accent. Gated community, car wash area on property, assigned parking in front of townhome, and extra visitor parking, HOA includes Spectrum cable and internet,trash and water. The feeling of community and style is prevalent with every aspect of this property, in a highly rated school system with several private charter schools within blocks of the property, 4 nearby golf courses, 10 minutes from Tampa International Airport with NO NOISE from any planes, excellent dining and shopping at nearby Westpark Village, and one of the best malls in the Tampa Bay area within 2 miles at Citrus Park Mall. This is an oasis in the middle of the city and a wonderful place to call home!

    Zillow last checked:

    Listing updated:

    Listed by:

    Rob Bolinger 727-560-2050,

    COLDWELL BANKER REALTY 727-822-9111

    Bought with:

    Tracy Truitt, 3041360

    REAL ESTATE FIRM OF FLORIDA, LLC

    Source: Stellar MLS,MLS#: TB8342651MLS LogoOriginating MLS: Suncoast Tampa

    Facts & features

    Interior

    Bedrooms & bathrooms
    • Bedrooms: 2
    • Bathrooms: 3
    • Full bathrooms: 2
    • 1/2 bathrooms: 1
    Primary bedroom
    • Features: Granite Counters, Walk-In Closet(s)
    • Level: Second
    • Area: 182 Square Feet
    • Dimensions: 14x13
    Primary bathroom
    • Features: Shower No Tub, Built-in Closet
    • Level: Second
    Dining room
    • Features: No Closet
    • Level: First
    • Area: 120 Square Feet
    • Dimensions: 12x10
    Kitchen
    • Features: Breakfast Bar, Built-in Closet
    • Level: First
    • Area: 144 Square Feet
    • Dimensions: 12x12
    Living room
    • Features: No Closet
    • Level: First
    • Area: 182 Square Feet
    • Dimensions: 13x14
    Heating
    • Central
    Cooling
    • Central Air
    Appliances
    • Included: Dishwasher, Disposal, Dryer, Microwave, Range, Range Hood, Refrigerator, Washer
    • Laundry: Laundry Closet
    Features
    • Accessibility Features, Living Room/Dining Room Combo, Open Floorplan, Solid Wood Cabinets, Stone Counters
    • Flooring: Ceramic Tile, Luxury Vinyl
    • Doors: Sliding Doors
    • Has fireplace: No
    Interior area
    • Total structure area: 1,364
    • Total interior livable area: 1,248 sqft

    Property

    Features
    • Levels: Two
    • Stories: 2
    • Exterior features: Sprinkler Metered, Storage
    Lot
    • Size: 981 Square Feet
    Details
    • Parcel number: U13281797L00001900006.0
    • Zoning: PD
    • Special conditions: None

    Construction

    Type & style
    • Home type: Townhouse
    • Property subtype: Townhouse
    Materials
    • Block
    • Foundation: Block
    • Roof: Shingle
    Condition
    • New construction: No
    • Year built: 2007

    Utilities & green energy

    • Sewer: Public Sewer
    • Water: None, Public
    • Utilities for property: Cable Connected

    Community & HOA

    Community
    • Features: Deed Restrictions, Gated Community - No Guard, Sidewalks, Special Community Restrictions
    • Security: Gated Community
    • Pet fee: $0 monthly
    • Subdivision: WESTPARK PRESERVE
    HOA
    • Has HOA: Yes
    • Services included: Cable TV, Community Pool, Reserve Fund, Insurance, Maintenance Structure, Maintenance Grounds, Pool Maintenance, Private Road, Sewer, Trash, Water
    • HOA fee: $522 monthly
    • HOA name: Matthew Smith/ Cadance Community Mgmt
    • HOA phone: 813-553-6932
    Location
    • Region: Tampa

    Financial & listing details

    • Price per square foot: $224/sqft
    • Tax assessed value: $222,499
    • Annual tax amount: $2,254
    • Date on market: 1/29/2025
    • Cumulative days on market: 79 days
    • Listing terms: Cash,Conventional
    • Ownership: Fee Simple
    • Total actual rent: 0
    • Road surface type: Asphalt

    Price history

    DateEventPrice
    3/31/2025Sold$279,000-5.4%$224/sqft
    Source: Stellar MLS #TB8342651 Report a problem
    3/3/2025Pending sale$295,000$236/sqft
    Source: Stellar MLS #TB8342651 Report a problem
    2/22/2025Price change$295,000-1.7%$236/sqft
    Source: Stellar MLS #TB8342651 Report a problem
    1/29/2025Listed for sale$300,000-1.6%$240/sqft
    Source: Stellar MLS #TB8342651 Report a problem
    12/13/2024Listing removed$305,000-1.6%$244/sqft
    Source: Stellar MLS #TB8317576 Report a problem
    12/13/2024Price change$310,000-1.6%$248/sqft
    Source: Stellar MLS #TB8317576 Report a problem
    11/18/2024Price change$315,000-4.5%$252/sqft
    Source: Stellar MLS #TB8317576 Report a problem
    11/4/2024Listed for sale$330,000+89.7%$264/sqft
    Source: Stellar MLS #TB8317576 Report a problem
    3/24/2021Listing removed--
    Source: Owner Report a problem
    4/5/2018Sold$174,000-1.2%$139/sqft
    Source: Public Record Report a problem
    2/19/2018Pending sale$176,200$141/sqft
    Source: Owner Report a problem
    2/15/2018Listed for sale$176,200+21.2%$141/sqft
    Source: Owner Report a problem
    4/8/2013Listing removed$1,200$1/sqft
    Source: RE/MAX ACR ELITE GROUP, INC. #T2560604 Report a problem
    3/22/2013Listed for rent$1,200$1/sqft
    Source: RE/MAX ACR ELITE GROUP, INC. #T2560604 Report a problem
    10/1/2007Sold$145,400$117/sqft
    Source: Public Record Report a problem

    Public tax history

    YearProperty taxesTax assessment
    2025$2,456 +8.9%$222,499 +38.7%
    2024$2,255 -36.2%$160,412 -11.4%
    2023$3,534 +8.3%$180,972 +10%
    2022$3,262 +13.2%$164,520 +10%
    2021$2,881 +4.3%$149,564 +9.9%
    2020$2,762 -2.5%$136,145 -1.8%
    2019$2,832 $138,630 +9.4%
    2018$2,832 +11.9%$126,670 +18.6%
    2017$2,532 +10.3%$106,761 +4.7%
    2016$2,295 +2.4%$101,990 +10%
    2015$2,240 +13.2%$92,718 +6.6%
    2014$1,980 $87,003 +29.3%
    2013$1,980 +120.2%$67,313 +1.7%
    2012$899 -10.5%$66,188 -13%
    2011$1,004 -8.1%$76,061 -6.1%
    2010$1,093 -25.7%$80,998 -18.6%
    2009$1,472 -23.1%$99,534 -17.8%
    2008$1,915 +186.8%$121,125 +341.8%
    2007$668 $27,414
    Find assessor info on the county website

    Neighborhood: 33625

    Nearby schools

    GreatSchools rating
    Get a cash offer in 3 minutes
    Find out how much your home could sell for in as little as 3 minutes with a no-obligation cash offer.
    Estimated market value
    $270,900
    Get a cash offer in 3 minutes
    Find out how much your home could sell for in as little as 3 minutes with a no-obligation cash offer.
    Estimated market value
    $270,900