Skip main navigation
Off market
  • $679,900

    10425 Winterflower Way, Parker, CO 80134

    4beds
    2,676sqft
    SingleFamily
    Built in 1991
    6,969 Square Feet Lot
    $679,900 Zestimate®
    $254/sqft
    $3,327 Estimated rent

    Home value

    $679,900

    $646,000 - $714,000

    $3,327/mo

    Zestimate® history
    Loading
    Loading...

    Owner options

    List your home for rent

    $3,327/mo

    Rent Zestimate®

    Find your next renter with Zillow Rental Manager. Plus, with online applications, you can quickly screen prospective tenants – for free.

    Learn more

    $3,327/mo

    Rent Zestimate®

    Refinance and save

    $3,240/mo

    Est. payment

    Refinancing to a lower rate could help reduce your monthly payments and save thousands over the life of the loan.

    See today's rates

    $3,240/mo

    Est. payment

    Explore your selling options

    Work with a Zillow partner agent

    Leverage their expertise and Zillow's premium Showcase listings to get your home seen by more buyers.

    Get started

    List with your own agent

    Get your home in front of millions of buyers by listing it on Zillow.

    Learn how to do it

    Sell it yourself

    Take full control of how buyers see your home on Zillow by listing For Sale by Owner (FSBO).

    List your home

    What's special

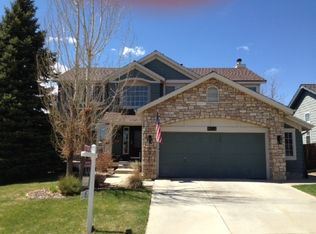
    GREAT NEW PRICE on this wonderful family home situated on a private, quiet cul de sac lot and backing to open space in one of Parker's premier master planned communities. Pristine condition, tastefully updated, great floor plan, private backyard w covered patio & mature landscaping, walking distance to top-rated elementary school & parks/pool/tennis/trails, blocks to shopping & downtown Parker. Entertain in style in the spacious formal areas or the open kitchen/breakfast/family room space that overflows easily onto the large covered patio, sure to become your favorite "room" of the house! Kitchen remodel is classic & beautiful, finished with granite counters, stainless appliances, oiled bronze fixtures, stained wood cabinets, newly refinished hardwood floors, movable island, open to nook & Family Room....the heart & hub of the home. Spacious & cozy, the family room features hardwood floors & upgraded gas fireplace w marble surround, custom built-ins and picture windows looking into the private backyard & patio area. Four bedrooms & two full bathrooms upstairs, main floor study/den/bonus & powder rooms, & utility mud room w shelving & storage closet. The Master suite is huge & open, lots of windows & light, spacious bathroom updated with separate vanities, marble countertops, custom cabinetry, walk in closet, walk-in custom shower w tile & quartz bench, large jacuzzi soaking tub. Large, partially finished basement offers two bonus rooms, flexibly used as media or great rooms, 2nd home office or craft space, 5th bedroom (non-conforming but functional), open laundry area and large unfinished space for storage and/or future finish. In addition to kitchen & master bath remodels, many other big ticket items have been replaced or upgraded over the years. Fabulous property, location and community, all ready for you to move & settle in before end of summer!

    This property is off market, which means it's not currently listed for sale or rent on Zillow. This may be different from what's available on other websites or public sources.
    Facts & features

    Interior

    Bedrooms & bathrooms
    • Bedrooms: 4
    • Bathrooms: 3
    • Full bathrooms: 2
    • 1/2 bathrooms: 1
    Heating
    • Forced air
    Cooling
    • Central
    Appliances
    • Included: Dishwasher, Garbage disposal
    Features
    • Ceiling Fan(s), Walk-In Closet(s), Granite Counters, Breakfast Nook, Entrance Foyer, Master Suite, Five Piece Bath, Smoke Free, Marble Counters
    • Flooring: Tile, Hardwood
    • Windows: Double Pane Windows, Window Treatments
    • Basement: Finished
    • Has fireplace: Yes
    • Fireplace features: Family Room
    • Common walls with other units/homes: No Common Walls
    Interior area
    • Total interior livable area: 2,676 sqft
    • Finished area below ground: 200.00

    Property

    Parking
    • Total spaces: 2
    • Parking features: Carport, Garage
    Features
    • Patio & porch: Patio, Covered, Front Porch
    • Exterior features: Stone, Wood
    • Fencing: Full
    Lot
    • Size: 6,969 Square Feet
    • Features: Cul-de-Sac, Open Lot, Secluded, Landscaped, Sprinklers In Front, Sprinklers In Rear, Master Planned
    Details
    • Parcel number: 223317305100
    • Zoning description: PDU

    Construction

    Type & style
    • Home type: SingleFamily
    • Architectural style: Traditional
    Materials
    • Frame
    • Roof: Composition
    Condition
    • Year built: 1991

    Utilities & green energy

    • Sewer: Public Sewer
    • Water: Public

    Community & HOA

    HOA
    • Has HOA: Yes
    • Amenities included: Clubhouse, Pool, Tennis Court(s), Playground, Trail(s)
    • Services included: Snow Removal, Trash, Maintenance Grounds, Road Maintenance, Recycling
    • HOA fee: $14 monthly
    Location
    • Region: Parker

    Financial & listing details

    • Price per square foot: $254/sqft
    • Tax assessed value: $704,510
    • Annual tax amount: $4,448
    • Road surface type: Paved

    Price history

    DateEventPrice
    7/31/2020Sold$523,000-0.9%$195/sqft
    Source: Public Record Report a problem
    6/21/2020Pending sale$528,000$197/sqft
    Source: Keller Williams Dtc #4843672 Report a problem
    6/18/2020Price change$528,000-1.8%$197/sqft
    Source: Keller Williams Dtc #4843672 Report a problem
    5/27/2020Price change$537,500-1.4%$201/sqft
    Source: Keller Williams Dtc #4843672 Report a problem
    5/4/2020Listed for sale$545,000$204/sqft
    Source: Keller Williams Dtc #4843672 Report a problem

    Public tax history

    YearProperty taxesTax assessment
    2025$4,448 -0.9%$44,030 -2.6%
    2024$4,487 +14.1%$45,220 -1%
    2023$3,933 -2.8%$45,660 +28.2%
    2022$4,045 $35,630 -2.8%
    2021-- $36,660 +11.6%
    2020$3,637 +13.5%$32,850
    2019$3,203 0%$32,850 +12.3%
    2018$3,203 +6%$29,250
    2017$3,021 +4.3%$29,250 +6%
    2016$2,896 -1.9%$27,600
    2015$2,952 +8.4%$27,600 +20.3%
    2014$2,723 $22,950
    2013-- $22,950 -2.3%
    2012-- $23,500
    2011-- $23,500 -0.3%
    2010-- $23,560 -12.1%
    2009$1,582 $26,810
    2008-- $26,810 +6%
    2007-- $25,290
    2006$2,963 +6.1%$25,290 +6.1%
    2004$2,792 -33.4%$23,830 -2.6%
    2003$4,192 $24,460
    2002-- $24,460 +12.7%
    2001$2,655 -1.2%$21,710 0%
    2000$2,686 $21,711
    Find assessor info on the county website

    Neighborhood: Stonegate

    Nearby schools

    GreatSchools rating
    Schools provided by the listing agent
    • Elementary: Pine Grove
    • Middle: Sierra
    • High: Chaparral
    • District: Douglas RE-1

    Source: The MLS. This data may not be complete. We recommend contacting the local school district to confirm school assignments for this home.

    Get a cash offer in 3 minutes
    Find out how much your home could sell for in as little as 3 minutes with a no-obligation cash offer.
    Estimated market value
    $679,900
    Get a cash offer in 3 minutes
    Find out how much your home could sell for in as little as 3 minutes with a no-obligation cash offer.
    Estimated market value
    $679,900