Skip main navigation
Off market
  • $300,700

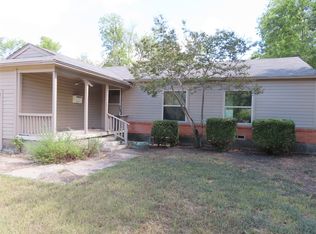
    10426 Benbrook Dr, Dallas, TX 75228

    3beds
    2baths
    1,613sqft
    SingleFamily
    Built in 1952
    7,828 Square Feet Lot
    $300,700 Zestimate®
    $186/sqft
    $2,278 Estimated rent

    Home value

    $300,700

    $265,000 - $337,000

    $2,278/mo

    Zestimate® history
    Loading
    Loading...

    Owner options

    List your home for rent

    $2,278/mo

    Rent Zestimate®

    Find your next renter with Zillow Rental Manager. Plus, with online applications, you can quickly screen prospective tenants – for free.

    Learn more

    $2,278/mo

    Rent Zestimate®

    Refinance and save

    $2,040/mo

    Est. payment

    Refinancing to a lower rate could help reduce your monthly payments and save thousands over the life of the loan.

    See today's rates

    $2,040/mo

    Est. payment

    Explore your selling options

    Work with a Zillow partner agent

    Leverage their expertise and Zillow's premium Showcase listings to get your home seen by more buyers.

    Get started

    List with your own agent

    Get your home in front of millions of buyers by listing it on Zillow.

    Learn how to do it

    Sell it yourself

    Take full control of how buyers see your home on Zillow by listing For Sale by Owner (FSBO).

    List your home

    What's special

    This home has it all! Open concept living/dining/kitchen area with large picture window in living room. Vaulted ceiling in living room opens up to the 375 square foot loft that can be used as an office, a 3rd bedroom, an additional living space or all three! (Loft square footage is not included on tax records.) Fully renovated in 2018 Casa View Hills home with hardwood and ceramic tile floors throughout. Pella (energy efficient) windows, spray foam insulation, tankless water heater, central air and heat, stainless steel appliances: dishwasher, fridge/freezer with filtered water and ice maker, and gas stove were all installed in 2018. Utility room with bonus fridge/freezer and stacked full-size washer and dryer offered for additional fee. Kitchen includes custom built breakfast nook, walk-in pantry and soft close cabinets and drawers. Large master bedroom has high ceilings with ensuite bathroom, walk-in closet, ceramic tile shower and private toilet area. You can rock out while you're getting ready with the bluetooth speaker/vent in master bathroom! Both bedrooms have ceiling fans with lights. Grow your own veggies in a claw foot tub garden in the large backyard, and enjoy the perennial bee and butterfly flower garden while you're at it! Paved semi-private front patio is perfect for winding down after a long day. Ring doorbell, keyless entry, one and a half car attached garage with automatic door. Great neighbors! HOUSE IS OCCUPIED. Please do not bother tenants. Tenant pays all bills, pets okay-up to two small animals total (under 25 pounds each) (no aggressive breeds). Non-refundable pet deposit required. Absolutely NO smoking inside. One car can fit in garage, two additional cars can fit in driveway, plus ample on-street parking. Renter takes care of yard maintenance. Maximum amount of full-time tenants agreed upon in lease. Renters must provide proof of renter's insurance. Gross monthly income must equal approximately 3 x monthly rent. Application fee will be charged for background check, employment history, and rental history. Many items in photos can be rented or purchased!

    This property is off market, which means it's not currently listed for sale or rent on Zillow. This may be different from what's available on other websites or public sources.

    Facts & features

    Interior

    Bedrooms & bathrooms
    • Bedrooms: 3
    • Bathrooms: 2
    Heating
    • Forced air
    Cooling
    • Other
    Appliances
    • Included: Dryer, Washer
    • Laundry: In Unit
    Features
    • Flooring: Tile, Hardwood
    Interior area
    • Total interior livable area: 1,613 sqft

    Property

    Parking
    • Total spaces: 1
    • Parking features: Garage - Detached, Off-street
    Features
    • Exterior features: Other
    Lot
    • Size: 7,828 Square Feet
    Details
    • Parcel number: 00000388888000000

    Construction

    Type & style
    • Home type: SingleFamily
    Materials
    • Frame
    • Foundation: Piers
    • Roof: Composition
    Condition
    • Year built: 1952

    Community & HOA

    Location
    • Region: Dallas

    Financial & listing details

    • Price per square foot: $186/sqft
    • Tax assessed value: $316,090
    • Annual tax amount: $5,919

    Price history

    DateEventPrice
    2/24/2021Listing removed--
    Source: Owner Report a problem
    11/21/2020Listed for rent$1,970$1/sqft
    Source: Owner Report a problem

    Public tax history

    YearProperty taxesTax assessment
    2025$5,919 +85.9%$316,090
    2024$3,185 +10.3%$316,090 +57%
    2023$2,888 -24.2%$201,390
    2022$3,809 -3.7%$201,390 +5.5%
    2021$3,954 -2.7%$190,840
    2020$4,065 +6%$190,840 +6.3%
    2019$3,834 +156.7%$179,540 +242%
    2018$1,494 $52,500 -54.5%
    2017-- $115,360 +48.2%
    2016$11 +245%$77,840 +15.6%
    2015$3 $67,310 +2.3%
    2014$3 $65,800
    2013-- --
    2012-- --
    2011-- --
    2010-- --
    2009-- --
    2008-- --
    2007-- --
    2005-- --
    2004-- --
    2003-- --
    2002-- --
    2001-- --
    Find assessor info on the county website

    Neighborhood: 75228

    Nearby schools

    GreatSchools rating
    Get a cash offer in 3 minutes
    Find out how much your home could sell for in as little as 3 minutes with a no-obligation cash offer.
    Estimated market value
    $300,700
    Get a cash offer in 3 minutes
    Find out how much your home could sell for in as little as 3 minutes with a no-obligation cash offer.
    Estimated market value
    $300,700