Skip main navigation
Sold for $379,900
  • $379,900

    10426 Chesterwood Dr, Spotsylvania, VA 22553

    3beds
    1,664sqft
    Single Family Residence
    Built in 1992
    0.32 Acres Lot
    $-- Zestimate®
    $228/sqft
    $2,583 Estimated rent

    Home value

    Not available

    Estimated sales range

    Not available

    $2,583/mo

    Zestimate® history
    Loading
    Loading...

    Owner options

    List your home for rent

    $2,583/mo

    Rent Zestimate®

    Find your next renter with Zillow Rental Manager. Plus, with online applications, you can quickly screen prospective tenants – for free.

    Learn more

    $2,583/mo

    Rent Zestimate®

    Refinance and save

    $2,709/mo

    Est. payment

    Refinancing to a lower rate could help reduce your monthly payments and save thousands over the life of the loan.

    See today's rates

    $2,709/mo

    Est. payment

    Explore your selling options

    Work with a Zillow partner agent

    Leverage their expertise and Zillow's premium Showcase listings to get your home seen by more buyers.

    Get started

    List with your own agent

    Get your home in front of millions of buyers by listing it on Zillow.

    Learn how to do it

    Sell it yourself

    Take full control of how buyers see your home on Zillow by listing For Sale by Owner (FSBO).

    List your home

    What's special

    Thoughtfully designed living spaceSpacious primary bedroomLarge backyardInviting front porchPorch swingFormal dining areaWell-appointed kitchen
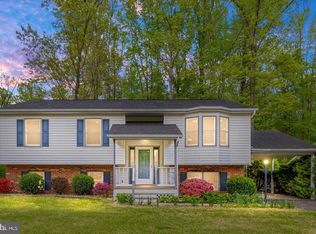
    Welcome to this charming colonial in the sought after Holleybrooke subdivision! Come hang out on the inviting front porch, relax and grab a seat on the porch swing, perfect for enjoying warm evenings and the peaceful neighborhood atmosphere. This 3-bedroom, 2.5-bathroom colonial home, offering 1664 sq ft of thoughtfully designed living space is nestled on a generous 0.32-acre lot. The inviting floor plan features a spacious primary bedroom with a full bathroom for ultimate privacy and comfort. Two additional spacious bedrooms and another full bath round out the upper level. The main level includes a bright and airy living room, a formal dining area, and a well-appointed kitchen with ample space, perfect for family gatherings or entertaining. Enjoy outdoor living with a large backyard, ideal for relaxing or play. The home also features a convenient attached garage for easy access. Recent upgrades are too many to list but include a new roof, HVAC, doors and windows, encapsulated crawlspace, and so much more! Additionally, as being a member of this welcoming community, you'll have access to a pool, playground, and pavilion, providing plenty of recreational opportunities for all ages. This home is the perfect blend of convenience, comfort, and amenities, just waiting for you to make it your own. Although no known defects, the home is being sold as-is, however inspections are welcome for informational purposes. Motivated Seller! Call to set up your private showing today.

    Zillow last checked:

    Listing updated:

    Listed by:

    Billy Mathis 540-604-1308,

    United Real Estate Richmond

    Bought with:

    NON MLS USER MLS

    NON MLS OFFICE

    Source: CVRMLS,MLS#: 2500828MLS LogoOriginating MLS: Central Virginia Regional MLS

    Facts & features

    Interior

    Bedrooms & bathrooms
    • Bedrooms: 3
    • Bathrooms: 3
    • Full bathrooms: 2
    • 1/2 bathrooms: 1
    Rooms
    • Room types: Center Hall
    Other
    • Description: Tub & Shower
    • Level: Second
    Half bath
    • Level: First
    Heating
    • Electric
    Cooling
    • Central Air, Electric
    Appliances
    • Included: Dryer, Dishwasher, Exhaust Fan, Electric Cooking, Electric Water Heater, Stove, Washer
    • Laundry: Washer Hookup, Dryer Hookup
    Features
    • Ceiling Fan(s), Dining Area, Laminate Counters, Bath in Primary Bedroom, Pantry, Cable TV, Window Treatments
    • Flooring: Linoleum, Partially Carpeted, Wood
    • Windows: Window Treatments
    • Has basement: No
    • Attic: Access Only
    Interior area
    • Total interior livable area: 1,664 sqft
    • Finished area above ground: 1,664

    Property

    Parking
    • Total spaces: 1
    • Parking features: Direct Access, Driveway, Off Street, Oversized, Paved
    • Garage spaces: 1
    • Has uncovered spaces: Yes
    Features
    • Levels: Two
    • Stories: 2
    • Patio & porch: Front Porch, Porch
    • Exterior features: Porch, Paved Driveway
    • Pool features: Pool, Community
    • Fencing: None
    Lot
    • Size: 0.32 Acres
    • Features: Landscaped, Level
    • Topography: Level
    Details
    • Parcel number: 34D9381

    Construction

    Type & style
    • Home type: SingleFamily
    • Architectural style: Colonial,Two Story
    • Property subtype: Single Family Residence
    Materials
    • Drywall, Frame, Vinyl Siding
    • Roof: Asphalt,Shingle
    Condition
    • Resale
    • New construction: No
    • Year built: 1992

    Utilities & green energy

    • Sewer: Public Sewer
    • Water: Public

    Community & HOA

    Community
    • Features: Basketball Court, Common Grounds/Area, Community Pool, Home Owners Association, Playground, Pool
    • Security: Smoke Detector(s)
    • Subdivision: None
    HOA
    • Has HOA: Yes
    • Services included: Association Management, Common Areas, Pool(s), Recreation Facilities
    • HOA fee: $490 annually
    Location
    • Region: Spotsylvania

    Financial & listing details

    • Price per square foot: $228/sqft
    • Tax assessed value: $314,800
    • Annual tax amount: $2,312
    • Date on market: 1/16/2026
    • Ownership: Individuals
    • Ownership type: Sole Proprietor

    Price history

    DateEventPrice
    2/19/2025Sold$379,900$228/sqft
    Source: CVRMLS #2500828 Report a problem
    1/23/2025Pending sale$379,900$228/sqft
    Source: CVRMLS #2500828 Report a problem
    1/23/2025Contingent$379,900$228/sqft
    Source: Bright MLS #VASP2030050 Report a problem
    1/11/2025Listed for sale$379,900+44.4%$228/sqft
    Source: CVRMLS #2500828 Report a problem
    10/1/2007Sold$263,000$158/sqft
    Source: Public Record Report a problem

    Public tax history

    YearProperty taxesTax assessment
    2025$2,312 $314,800
    2024$2,312 +24.6%$314,800 +30.9%
    2023$1,856 +4.6%$240,500
    2022$1,774 -0.5%$240,500 +9.2%
    2021$1,782 $220,200
    2020$1,782 -0.2%$220,200 +4.5%
    2019$1,785 +1.7%$210,700
    2018$1,755 +8.3%$210,700 +10.5%
    2017$1,621 $190,700
    2016-- $190,700 +9.5%
    2015-- $174,200
    2014-- $174,200 +13.3%
    2013-- $153,800
    2012-- $153,800 -4.1%
    2011-- $160,300
    2010-- $160,300 -35.1%
    2009-- $246,900 +5.2%
    2007$1,455 $234,700
    2006$1,455 +12%$234,700 +60.8%
    2005$1,299 +3.5%$146,000
    2004$1,256 +2.9%$146,000 +20.9%
    2003$1,220 $120,800
    2002$1,220 +3.3%$120,800 +9.4%
    2001$1,181 $110,400
    Find assessor info on the county website

    Neighborhood: 22553

    Nearby schools

    GreatSchools rating
    Schools provided by the listing agent
    • Elementary: Courthouse Road
    • Middle: Freedom
    • High: Courtland

    Source: CVRMLS. This data may not be complete. We recommend contacting the local school district to confirm school assignments for this home.

    Get pre-qualified for a loan
    At Zillow Home Loans, we can pre-qualify you in as little as 5 minutes with no impact to your credit score.

    An equal housing lender. NMLS #10287.