Skip main navigation
Sold for $463,000
  • $463,000

    10426 Deepbrook Dr, Riverview, FL 33569

    4beds
    1,924sqft
    Single Family Residence
    Built in 1989
    0.3 Acres Lot
    $453,900 Zestimate®
    $241/sqft
    $2,945 Estimated rent

    Home value

    $453,900

    $422,000 - $490,000

    $2,945/mo

    Zestimate® history
    Loading
    Loading...

    Owner options

    List your home for rent

    $2,945/mo

    Rent Zestimate®

    Find your next renter with Zillow Rental Manager. Plus, with online applications, you can quickly screen prospective tenants – for free.

    Learn more

    $2,945/mo

    Rent Zestimate®

    Refinance and save

    $3,209/mo

    Est. payment

    Refinancing to a lower rate could help reduce your monthly payments and save thousands over the life of the loan.

    See today's rates

    $3,209/mo

    Est. payment

    Explore your selling options

    Work with a Zillow partner agent

    Leverage their expertise and Zillow's premium Showcase listings to get your home seen by more buyers.

    Get started

    List with your own agent

    Get your home in front of millions of buyers by listing it on Zillow.

    Learn how to do it

    Sell it yourself

    Take full control of how buyers see your home on Zillow by listing For Sale by Owner (FSBO).

    List your home

    What's special

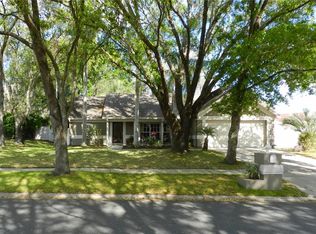
    Perfect Home for Your Family in Riverview!!!! Fall in love with this fully renovated 4-bedroom, 2-bath home—everything is NEW: roof, kitchen, bathrooms, paint, and more! Enjoy an open floor plan, modern finishes, and a spacious backyard with a sparkling pool perfect for family fun and weekend BBQs ... Located in a quiet NO-HOA neighborhood, close to A+ schools, parks, and shopping—everything your family needs!... Move-in ready and waiting for you—schedule your private tour today!

    Zillow last checked:

    Listing updated:

    Listing Provided by:

    Charnie Reyes 813-900-7740,

    HOME PRIME REALTY LLC 813-497-4441

    Bought with:

    Brian Webb, 3507666

    FLORIDA EXECUTIVE REALTY

    Source: Stellar MLS,MLS#: TB8445347MLS LogoOriginating MLS: Suncoast Tampa

    Facts & features

    Interior

    Bedrooms & bathrooms
    • Bedrooms: 4
    • Bathrooms: 2
    • Full bathrooms: 2
    Primary bedroom
    • Features: Dual Closets
    • Level: First
    Bedroom 2
    • Features: Dual Closets
    • Level: First
    Bedroom 3
    • Features: Built-in Closet
    • Level: First
    Bedroom 4
    • Features: Built-in Closet
    • Level: First
    Primary bathroom
    • Level: First
    Bathroom 2
    • Level: First
    Balcony porch lanai
    • Level: First
    Dining room
    • Level: First
    Family room
    • Level: First
    Kitchen
    • Level: First
    Laundry
    • Level: First
    Living room
    • Level: First
    Heating
    • Electric
    Cooling
    • Central Air
    Appliances
    • Included: Dishwasher, Microwave, Range, Refrigerator
    • Laundry: Inside, Laundry Room
    Features
    • Ceiling Fan(s), High Ceilings, Kitchen/Family Room Combo, L Dining, Living Room/Dining Room Combo, Open Floorplan, Solid Surface Counters, Solid Wood Cabinets
    • Flooring: Tile
    • Windows: Blinds
    • Has fireplace: Yes
    • Fireplace features: Family Room, Wood Burning
    Interior area
    • Total structure area: 2,780
    • Total interior livable area: 1,924 sqft

    Property

    Parking
    • Total spaces: 2
    • Parking features: Garage - Attached
    • Attached garage spaces: 2
    Features
    • Levels: One
    • Stories: 1
    • Exterior features: Dog Run, Garden, Other
    • Has private pool: Yes
    • Pool features: Auto Cleaner, Gunite, In Ground
    • Fencing: Fenced,Vinyl
    Lot
    • Size: 0.30 Acres
    • Dimensions: 75 x 177
    Details
    • Parcel number: U2630202T900000500029.0
    • Zoning: PD
    • Special conditions: None

    Construction

    Type & style
    • Home type: SingleFamily
    • Property subtype: Single Family Residence
    Materials
    • Block, Concrete
    • Foundation: Slab
    • Roof: Shingle
    Condition
    • New construction: No
    • Year built: 1989

    Utilities & green energy

    • Sewer: Public Sewer
    • Water: Public
    • Utilities for property: Public

    Community & neighborhood

    Location
    • Region: Riverview
    • Subdivision: BOYETTE SPGS SEC A UN #4

    HOA & financial

    HOA
    • Has HOA: No
    Other fees
    • Pet fee: $0 monthly
    Other financial information
    • Total actual rent: 0

    Other

    Other facts
    • Listing terms: Cash,Conventional,FHA,VA Loan
    • Ownership: Fee Simple
    • Road surface type: Asphalt

    Price history

    DateEventPrice
    2/6/2026Sold$463,000$241/sqft
    Source: Stellar MLS #TB8445347 Report a problem
    1/9/2026Pending sale$463,000$241/sqft
    Source: Stellar MLS #TB8445347 Report a problem
    1/2/2026Price change$463,000-1.1%$241/sqft
    Source: Stellar MLS #TB8445347 Report a problem
    12/1/2025Price change$468,000-1.7%$243/sqft
    Source: Stellar MLS #TB8445347 Report a problem
    11/10/2025Listed for sale$475,999-0.8%$247/sqft
    Source: Stellar MLS #TB8445347 Report a problem
    12/14/2024Listing removed$480,000$249/sqft
    Source: Stellar MLS #TB8311193 Report a problem
    12/10/2024Listing removed$3,050-6.2%$2/sqft
    Source: Stellar MLS #TB8315014 Report a problem
    12/10/2024Price change$480,000-1%$249/sqft
    Source: Stellar MLS #TB8311193 Report a problem
    11/30/2024Price change$484,999-0.2%$252/sqft
    Source: Stellar MLS #TB8311193 Report a problem
    10/28/2024Listed for rent$3,250$2/sqft
    Source: Stellar MLS #TB8315014 Report a problem
    10/18/2024Listed for sale$485,999+47.3%$253/sqft
    Source: Stellar MLS #TB8311193 Report a problem
    8/23/2024Sold$330,000+69.2%$172/sqft
    Source: Public Record Report a problem
    10/24/2008Sold$195,000+30%$101/sqft
    Source: Public Record Report a problem
    9/25/2004Sold$150,000-3.2%$78/sqft
    Source: Public Record Report a problem
    11/7/2002Sold$154,900$81/sqft
    Source: Public Record Report a problem

    Public tax history

    YearProperty taxesTax assessment
    2025$8,566 +126.3%$427,674 +95.2%
    2024$3,786 +3.9%$219,126 +3%
    2023$3,644 +5.3%$212,744 +3%
    2022$3,459 +1.6%$206,548 +3%
    2021$3,405 +2.7%$200,532 +1.4%
    2020$3,315 +3.6%$197,763 +2.3%
    2019$3,200 $193,317 +1.9%
    2018$3,200 +1.7%$189,712 +13.4%
    2017$3,145 -10.6%$167,355 +2.9%
    2016$3,516 +1.6%$162,590 +10%
    2015$3,460 +104.8%$147,809 +35%
    2014$1,690 $109,500 +1.5%
    2013$1,690 +0.7%$107,882 +1.7%
    2012$1,679 -4.8%$106,079 -3.4%
    2011$1,763 -9.9%$109,813 -8.7%
    2010$1,957 -14.8%$120,326 -12.2%
    2009$2,297 -25.6%$137,048 -22.1%
    2008$3,086 -15.1%$175,844 -7.6%
    2007$3,635 -2.6%$190,304 +5.1%
    2006$3,734 +12.7%$181,141 +14.7%
    2005$3,314 $157,975 +34.4%
    2004-- $117,549 +1.9%
    2003-- $115,357 +12.2%
    2002-- $102,768 +1.6%
    2001-- $101,150 -5.1%
    2000$2,039 $106,563

    Find assessor info on the county website

    Neighborhood: Boyette Springs

    Nearby schools

    GreatSchools rating
    Get a cash offer in 3 minutes
    Find out how much your home could sell for in as little as 3 minutes with a no-obligation cash offer.
    Estimated market value
    $453,900
    Get a cash offer in 3 minutes
    Find out how much your home could sell for in as little as 3 minutes with a no-obligation cash offer.
    Estimated market value
    $453,900