Skip main navigation
Sold for $465,000
  • $465,000

    10426 Frog Pond Dr, Riverview, FL 33569

    5beds
    2,834sqft
    Single Family Residence
    Built in 2004
    5,500 Square Feet Lot
    $411,600 Zestimate®
    $164/sqft
    $2,854 Estimated rent

    Home value

    $411,600

    $391,000 - $432,000

    $2,854/mo

    Zestimate® history
    Loading
    Loading...

    Owner options

    List your home for rent

    $2,854/mo

    Rent Zestimate®

    Find your next renter with Zillow Rental Manager. Plus, with online applications, you can quickly screen prospective tenants – for free.

    Learn more

    $2,854/mo

    Rent Zestimate®

    Refinance and save

    $3,216/mo

    Est. payment

    Refinancing to a lower rate could help reduce your monthly payments and save thousands over the life of the loan.

    See today's rates

    $3,216/mo

    Est. payment

    Explore your selling options

    Work with a Zillow partner agent

    Leverage their expertise and Zillow's premium Showcase listings to get your home seen by more buyers.

    Get started

    List with your own agent

    Get your home in front of millions of buyers by listing it on Zillow.

    Learn how to do it

    Sell it yourself

    Take full control of how buyers see your home on Zillow by listing For Sale by Owner (FSBO).

    List your home

    What's special

    Fully fenced yardLow hoaEasy access to shoppingGuest half bathMedical officesBonus roomMaster suite
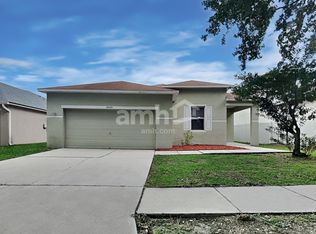
    This is the spacious home you’ve been waiting for! A lovingly updated & maintained 5 bedroom + bonus room, 2.5 bath, 2 car home in the Boyette Creek neighborhood of East Riverview w/ a low HOA, NO CDD or Flood Insurance requirement, and zoned for top rated schools! Pulling up to the front of this amazing 2,800+ hsf 2-story home, you will notice the beautiful front yard with gorgeous shade trees. The lovingly maintained landscape beds will direct you to the covered front entryway w/ solid front door entry. Step inside & your eyes will immediately be drawn to the large living area that is a great space for relaxing with a good book or having conversations with the special loved ones in your life. There is also a guest half bath & closet hidden in a little alcove area. At the back of the home is a bright & airy space that encompasses a large kitchen & dining area. Plenty of room for making & enjoying meals w/ loved ones. There is also a bar area w/ seating space that looks into the kitchen area w/ lots of bright cabinetry, closeted pantry, double bowl sink, lots of counter space, & sliders that lead out to the open patio area & fully fenced yard. The first floor Master Suite has a peaceful sleeping chamber, large walk-in closet, and en suite bathroom. The second floor has a large bonus room with room for a game area as well as relaxing gathering spot with walk in closet for storage. There are also 4 generously sized bedrooms, a large hall bathroom, and oversized laundry room with more storage and a folding area. The backyard has a tranquil conservation area, as well as an open patio area perfect for cookouts and relaxing while soaking up the beautiful weather that Florida is famous for! There is also a storage shed and side yard set up for gardening. This fantastic home has it all! Plus it is zoned for top rated schools! Easy access to shopping, restaurants, medical offices, the Campo YMCA, Bloomingdale Library, & other businesses. Also enjoy being close to main roads, including US-301, I-75, & the Expressway. Be in downtown Tampa within 45 minutes, the sugar sand gulf beaches within 60 minutes, & the world famous entertainment spots of Orlando within 90 minutes! Such a perfectly location home...feel like you are close to everything while still maintaining a country feel away from the busy city life! Schedule a showing to see it today & make it yours! Room measurements are approximate and should be verified by the Buyer and / or Buyers Agent. Schools listed are according to Hillsborough County Schools Zoning and should also be verified by the Buyer and / or Buyers Agent as well. There is a working Ring Cameras / Doorbell System that also conveys with the home. Roof was replaced in late March 2020.

    Zillow last checked:

    Listing updated:

    Listed by:

    Kara Atchison 813-789-7164,

    CHARLES RUTENBERG REALTY INC 727-538-9200

    Bought with:

    Callen Jones, 3371847

    DALTON WADE INC

    Source: Stellar MLS,MLS#: T3445219MLS LogoOriginating MLS: Pinellas Suncoast

    Facts & features

    Interior

    Bedrooms & bathrooms
    • Bedrooms: 5
    • Bathrooms: 3
    • Full bathrooms: 2
    • 1/2 bathrooms: 1
    Rooms
    • Room types: Bonus Room, Utility Room
    Primary bedroom
    • Features: En Suite Bathroom, Walk-In Closet(s)
    • Level: First
    • Dimensions: 19x20
    Kitchen
    • Features: Kitchen Island
    • Level: First
    • Dimensions: 19x15
    Living room
    • Features: Other
    • Level: First
    • Dimensions: 18x20
    Heating
    • Electric
    Cooling
    • Central Air
    Appliances
    • Included: Dishwasher, Disposal, Microwave, Range, Refrigerator
    • Laundry: Inside, Laundry Room, Upper Level
    Features
    • Ceiling Fan(s), Chair Rail, Primary Bedroom Main Floor, Split Bedroom, Walk-In Closet(s)
    • Flooring: Other, Vinyl
    • Doors: Sliding Doors
    • Windows: Blinds, Window Treatments
    • Has fireplace: No
    Interior area
    • Total structure area: 2,834
    • Total interior livable area: 2,834 sqft

    Property

    Parking
    • Total spaces: 2
    • Parking features: Driveway
    • Attached garage spaces: 2
    • Has uncovered spaces: Yes
    Features
    • Levels: Two
    • Stories: 2
    • Patio & porch: Patio, Porch
    • Exterior features: Garden, Lighting, Private Mailbox, Rain Gutters, Sidewalk, Storage
    • Fencing: Fenced
    Lot
    • Size: 5,500 Square Feet
    • Dimensions: 50 x 110
    Details
    • Parcel number: U25302063YH0000000013.0
    • Zoning: PD
    • Special conditions: None

    Construction

    Type & style
    • Home type: SingleFamily
    • Property subtype: Single Family Residence
    Materials
    • Block, Stucco
    • Foundation: Slab
    • Roof: Shingle
    Condition
    • Completed
    • New construction: No
    • Year built: 2004

    Utilities & green energy

    • Sewer: Public Sewer
    • Water: Public
    • Utilities for property: Cable Available, Electricity Connected, Phone Available, Public, Street Lights, Water Connected

    Community & HOA

    Community
    • Pet fee: $0 monthly
    • Subdivision: BOYETTE CREEK PH 1
    HOA
    • Has HOA: Yes
    • HOA fee: $20 monthly
    • HOA name: McNeil Management Services
    • HOA phone: 813-571-7100
    Location
    • Region: Riverview

    Financial & listing details

    • Price per square foot: $164/sqft
    • Tax assessed value: $301,186
    • Annual tax amount: $3,383
    • Date on market: 5/12/2023
    • Cumulative days on market: 50 days
    • Listing terms: Cash,Conventional,FHA,VA Loan
    • Ownership: Fee Simple
    • Total actual rent: 0
    • Electric utility on property: Yes
    • Road surface type: Paved

    Price history

    DateEventPrice
    9/13/2023Sold$465,000$164/sqft
    Source: Stellar MLS #T3445219 Report a problem
    7/1/2023Pending sale$465,000$164/sqft
    Source: Stellar MLS #T3445219 Report a problem
    5/12/2023Listed for sale$465,000+78.8%$164/sqft
    Source: Stellar MLS #T3445219 Report a problem
    3/30/2020Sold$260,000$92/sqft
    Source: Public Record Report a problem
    2/26/2020Pending sale$260,000$92/sqft
    Source: WILSON & ASSOCIATES #U8074920 Report a problem
    2/14/2020Listed for sale$260,000+9.2%$92/sqft
    Source: WILSON & ASSOCIATES #U8074920 Report a problem
    1/28/2019Listing removed$1,750$1/sqft
    Source: Owner Report a problem
    1/9/2019Price change$1,750-2.8%$1/sqft
    Source: Owner Report a problem
    12/7/2018Listed for rent$1,800$1/sqft
    Source: Owner Report a problem
    11/12/2018Listing removed$238,000$84/sqft
    Source: Owner Report a problem
    11/7/2018Listed for sale$238,000+18.1%$84/sqft
    Source: Owner Report a problem
    7/28/2017Listing removed$1,800$1/sqft
    Source: PREMIER REALTY OF TAMPA #T2894651 Report a problem
    7/22/2017Listed for rent$1,800$1/sqft
    Source: PREMIER REALTY OF TAMPA #T2894651 Report a problem
    4/23/2004Sold$201,600$71/sqft
    Source: Public Record Report a problem

    Public tax history

    YearProperty taxesTax assessment
    2025$4,514 +8.3%$249,690 +2.9%
    2024$4,167 +16.7%$242,653 +32.6%
    2023$3,572 +5.6%$182,998 +3%
    2022$3,383 +2.6%$177,668 +3%
    2021$3,299 -25.6%$172,493 -12%
    2020$4,432 +5.2%$196,007 +5.9%
    2019$4,213 $185,016 +2.1%
    2018$4,213 +1.2%$181,288 +11.3%
    2017$4,161 +93.1%$162,871 +46.2%
    2016$2,155 +2.8%$111,366 +0.7%
    2015$2,096 +0.4%$110,592 +0.8%
    2014$2,088 $109,714 +1.5%
    2013$2,088 +0.5%$108,093 +1.7%
    2012$2,077 -3.3%$106,286 -3.1%
    2011$2,148 -6.9%$109,630 -7.4%
    2010$2,308 -17.9%$118,445 -17.3%
    2009$2,812 -20.3%$143,282 -19.8%
    2008$3,528 -29.5%$178,687 -16.7%
    2007$5,005 -8.8%$214,476 -1.9%
    2006$5,491 +22.4%$218,531 +30.7%
    2005$4,488 $167,246 +0.8%
    2004-- $165,878 +9572.2%
    2003-- $1,715
    Find assessor info on the county website

    Neighborhood: Boyette Creek

    Nearby schools

    GreatSchools rating
    Schools provided by the listing agent
    • Elementary: Boyette Springs-HB
    • Middle: Barrington Middle
    • High: Newsome-HB

    Source: Stellar MLS. This data may not be complete. We recommend contacting the local school district to confirm school assignments for this home.

    Get a cash offer in 3 minutes
    Find out how much your home could sell for in as little as 3 minutes with a no-obligation cash offer.
    Estimated market value
    $411,600
    Get a cash offer in 3 minutes
    Find out how much your home could sell for in as little as 3 minutes with a no-obligation cash offer.
    Estimated market value
    $411,600