This Kensington Commons home is move in ready with its fresh interior paint and new flooring! The home also offers a brand new dimensional roof which will keep you from having a huge expense for roof replacement in the near future. There's good curb appeal with the partial brick front, covered porch and landscaping. The main floor offers a spacious living room with eating nook, an eat-in kitchen with pantry and 1/2 bath. Upstairs offers a loft with a vaulted ceiling and the laundry facilities. The master is generously sized at 17x13 and it also offers a cathedral ceiling, walk-in closet and a private bath with a soaking tub, separate shower and double vanity sink. This neighborhood is situated close to shopping, restaurants and Fort Harrison Park.
Sold
$237,000
10426 Kensil St, Indianapolis, IN 46236
3beds
1,796sqft
Residential, Single Family Residence
Built in 2002
6,969 Square Feet Lot
$243,200 Zestimate®
$132/sqft
$1,929 Estimated rent
Home value
$243,200
$221,000 - $268,000
$1,929/mo
Zestimate® history
Owner options
List your home for rent
$1,929/mo
Rent Zestimate®
Find your next renter with Zillow Rental Manager. Plus, with online applications, you can quickly screen prospective tenants – for free.
$1,929/mo
Rent Zestimate®
Refinance and save
$1,782/mo
Est. payment
Refinancing to a lower rate could help reduce your monthly payments and save thousands over the life of the loan.
$1,782/mo
Est. payment
Explore your selling options
Work with a Zillow partner agent
Leverage their expertise and Zillow's premium Showcase listings to get your home seen by more buyers.
Get startedList with your own agent
Get your home in front of millions of buyers by listing it on Zillow.
Learn how to do itSell it yourself
Take full control of how buyers see your home on Zillow by listing For Sale by Owner (FSBO).
List your homeWhat's special
Brand new dimensional roofCovered porchGood curb appealLaundry facilitiesCathedral ceilingVaulted ceilingPartial brick front
Zillow last checked:
Listing updated:
Listed by:
Ben Crouch 317-691-0184,
F.C. Tucker Company,
Rita Fish,
F.C. Tucker Company
Bought with:
Mindy Riley
eXp Realty, LLC
Source: MIBOR as distributed by MLS GRID,MLS#: 21998904
Facts & features
Interior
Bedrooms & bathrooms
- Bedrooms: 3
- Bathrooms: 3
- Full bathrooms: 2
- 1/2 bathrooms: 1
- Main level bathrooms: 1
Primary bedroom
- Features: Carpet
- Level: Upper
- Area: 221 Square Feet
- Dimensions: 17x13
Bedroom 2
- Features: Carpet
- Level: Upper
- Area: 120 Square Feet
- Dimensions: 12x10
Bedroom 3
- Features: Carpet
- Level: Upper
- Area: 121 Square Feet
- Dimensions: 11x11
Dining room
- Features: Carpet
- Level: Main
- Area: 90 Square Feet
- Dimensions: 10x9
Kitchen
- Features: Vinyl
- Level: Main
- Area: 168 Square Feet
- Dimensions: 14x12
Living room
- Features: Carpet
- Level: Main
- Area: 294 Square Feet
- Dimensions: 21x14
Loft
- Features: Carpet
- Level: Upper
- Area: 168 Square Feet
- Dimensions: 14x12
Heating
- Forced Air
Cooling
- Has cooling: Yes
Appliances
- Included: Dishwasher, MicroHood, Electric Oven, Refrigerator
- Laundry: Upper Level
Features
- Windows: Windows Thermal
- Has basement: No
Interior area
- Total structure area: 1,796
- Total interior livable area: 1,796 sqft
Property
Parking
- Total spaces: 2
- Parking features: Attached
- Attached garage spaces: 2
Features
- Levels: Two
- Stories: 2
Lot
- Size: 6,969 Square Feet
- Features: Corner Lot
Details
- Parcel number: 490804113041000407
- Special conditions: As Is
- Horse amenities: None
Construction
Type & style
- Home type: SingleFamily
- Architectural style: Traditional
- Property subtype: Residential, Single Family Residence
Materials
- Vinyl Siding
- Foundation: Slab
Condition
- New construction: No
- Year built: 2002
Utilities & green energy
- Water: Municipal/City
Community & HOA
Community
- Subdivision: Kensington Commons
HOA
- Has HOA: Yes
- Amenities included: Insurance, Maintenance, Snow Removal
- Services included: Entrance Common, Insurance, Maintenance, Snow Removal
- HOA fee: $200 annually
- HOA phone: 317-875-5600
Location
- Region: Indianapolis
Financial & listing details
- Price per square foot: $132/sqft
- Tax assessed value: $245,000
- Annual tax amount: $4,648
- Date on market: 8/29/2024
- Cumulative days on market: 121 days
Price history
| Date | Event | Price |
|---|---|---|
| 1/23/2025 | Sold | $237,000-3.2%$132/sqft |
Source:  MIBOR as distributed by MLS GRID #21998904 Report a problem MIBOR as distributed by MLS GRID #21998904 Report a problem | ||
| 12/27/2024 | Pending sale | $244,900$136/sqft |
Source: MIBOR as distributed by MLS GRID #21998904 Report a problem | ||
| 10/23/2024 | Price change | $244,900-3.9%$136/sqft |
Source: MIBOR as distributed by MLS GRID #21998904 Report a problem | ||
| 9/27/2024 | Price change | $254,900-3.8%$142/sqft |
Source: MIBOR as distributed by MLS GRID #21998904 Report a problem | ||
| 8/29/2024 | Listed for sale | $264,900+179.1%$147/sqft |
Source: MIBOR as distributed by MLS GRID #21998904 Report a problem | ||
| 4/26/2018 | Listing removed | $1,300$1/sqft |
Source: WRI Property Management Report a problem | ||
| 3/2/2018 | Listed for rent | $1,300$1/sqft |
Source: WRI Property Management Report a problem | ||
| 6/23/2016 | Listing removed | $94,900$53/sqft |
Source: American Wholesale Properties, #21383991 Report a problem | ||
| 12/13/2015 | Pending sale | $94,900$53/sqft |
Source: American Wholesale Properties, #21383991 Report a problem | ||
| 10/22/2015 | Price change | $94,900-5%$53/sqft |
Source: American Wholesale Properties, #21383991 Report a problem | ||
| 9/10/2015 | Price change | $99,900-9.1%$56/sqft |
Source: BandWagon Real Estate, LLC #21353720 Report a problem | ||
| 8/3/2015 | Listed for sale | $109,900-0.3%$61/sqft |
Source: BandWagon Real Estate, LLC #21353720 Report a problem | ||
| 5/28/2015 | Sold | $110,201-4.1%$61/sqft |
Source: Public Record Report a problem | ||
| 5/15/2015 | Listed for sale | $114,900$64/sqft |
Source: BandWagon Real Estate, LLC #21353720 Report a problem | ||
Public tax history
| Year | Property taxes | Tax assessment |
|---|---|---|
| 2025 | $4,893 +6.6% | $245,000 +9% |
| 2024 | $4,592 +7.7% | $224,700 +6.4% |
| 2023 | $4,264 +16.3% | $211,200 +8.7% |
| 2022 | $3,665 +8.7% | $194,300 +17.8% |
| 2021 | $3,371 +20% | $164,900 +9.9% |
| 2020 | $2,808 +17% | $150,100 +6.9% |
| 2019 | $2,400 -0.6% | $140,400 +17% |
| 2018 | $2,414 -32.6% | $120,000 -0.6% |
| 2017 | $3,583 +226.3% | $120,700 +3.5% |
| 2016 | $1,098 +13.2% | $116,600 +5.6% |
| 2014 | $970 -12.9% | $110,400 +1% |
| 2013 | $1,114 | $109,300 -6.1% |
| 2012 | $1,114 | $116,400 -0.1% |
| 2011 | -- | $116,500 +6.6% |
| 2010 | $946 +12.6% | $109,300 |
| 2009 | $841 | $109,300 -7.8% |
| 2007 | -- | $118,500 |
| 2006 | -- | $118,500 +6.4% |
| 2005 | -- | $111,400 |
| 2004 | -- | $111,400 |
Find assessor info on the county website
Neighborhood: 46236
Nearby homes
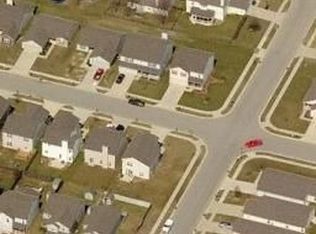
- $291,8004 bd3 ba2.7k sqft10420 Kensil St, Indianapolis, IN 46236Off Market
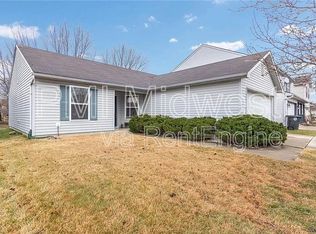
- $1,7003 bd2 ba1.1k sqft10414 Kensil St, Indianapolis, IN 46236For Rent
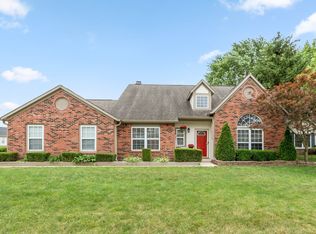
- $313,0004 bd3 ba2.1k sqft6018 Liverpool Ln, Indianapolis, IN 46236Sold
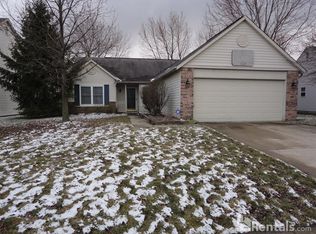
- $238,6003 bd2 ba1.2k sqft10457 Kira Ct, Indianapolis, IN 46236Off Market
- $215,0003 bd2 ba1.3k sqft10440 Kensil St, Indianapolis, IN 46236Sold
- $224,8003 bd2 ba1.1k sqft10408 Kensil St, Indianapolis, IN 46236Off Market
- $210,000-- bd1 ba1.3k sqft10425 Kensil St, Indianapolis, IN 46236Off Market
- $230,600-- bd1 ba1.7k sqft10421 Kensil St, Indianapolis, IN 46236Off Market
Nearby schools
GreatSchools rating
- 5/10Sunnyside Elementary SchoolGrades: K-6Distance: 0.9 mi
- 5/10Fall Creek Valley Middle SchoolGrades: 7-8Distance: 0.7 mi
- 5/10Lawrence North High SchoolGrades: 9-12Distance: 3.5 mi
Get a cash offer in 3 minutes
Find out how much your home could sell for in as little as 3 minutes with a no-obligation cash offer.
Estimated market value
$243,200
Get a cash offer in 3 minutes
Find out how much your home could sell for in as little as 3 minutes with a no-obligation cash offer.
Estimated market value
$243,200
- Indiana
- Marion County
- Lawrence
- 46236
- 10426 Kensil St
Nearby cities
Nearby zip codes
Other Lawrence Topics
