Skip main navigation
Sold for $300,000
  • $300,000

    10426 N 10TH Street #1, Phoenix, AZ 85020

    2beds
    2baths
    976sqft
    Townhouse
    Built in 1981
    648 Square Feet Lot
    $295,500 Zestimate®
    $307/sqft
    $1,566 Estimated rent

    Home value

    $295,500

    $269,000 - $325,000

    $1,566/mo

    Zestimate® history
    Loading
    Loading...

    Owner options

    List your home for rent

    $1,566/mo

    Rent Zestimate®

    Find your next renter with Zillow Rental Manager. Plus, with online applications, you can quickly screen prospective tenants – for free.

    Learn more

    $1,566/mo

    Rent Zestimate®

    Refinance and save

    $2,200/mo

    Est. payment

    Refinancing to a lower rate could help reduce your monthly payments and save thousands over the life of the loan.

    See today's rates

    $2,200/mo

    Est. payment

    Explore your selling options

    Work with a Zillow partner agent

    Leverage their expertise and Zillow's premium Showcase listings to get your home seen by more buyers.

    Get started

    List with your own agent

    Get your home in front of millions of buyers by listing it on Zillow.

    Learn how to do it

    Sell it yourself

    Take full control of how buyers see your home on Zillow by listing For Sale by Owner (FSBO).

    List your home

    What's special

    Contemporary lightingModern fireplaceOpen-concept layoutBeautiful mountain viewsNewer dual-pane windowsScenic washFrench doors
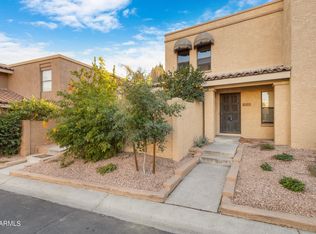
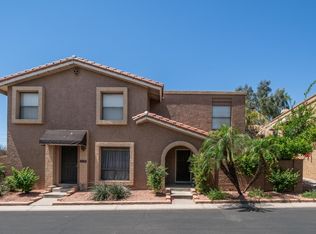
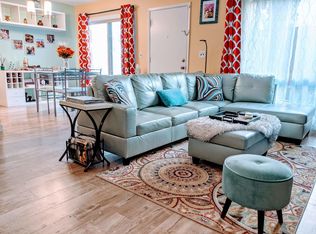
    Nestled at the base of North Mountain in the highly desirable Pointe Tapatio community, this beautifully updated 2-bedroom, 1.5-bath townhome blends modern comfort with timeless charm. This end unit, offers enhanced privacy with a paver patio and courtyard that border a scenic wash, with beautiful mountain views creating a peaceful retreat. Stylish updates throughout include renovated bathrooms, contemporary lighting, a sleek galley-style kitchen with stainless steel appliances, granite countertops, a trendy hood vent, and newer dual-pane windows. Rich, moody paint colors, a built in credenza and a modern fireplace add a touch of sophistication. The open-concept layout, with French doors leading to the private patio, is perfect for both entertaining. Community amenities include heated pools, spas, a recreation center and access to miles of hiking and biking trails within the North Mountain Preserve. Additional perks include extra storage in the carport with built-in cabinets.

    Zillow last checked:

    Listing updated:

    Listed by:

    Sheri Lopez 623-340-2412,

    My Home Group Real Estate

    Bought with:

    Sheri Lopez, SA635980000

    My Home Group Real Estate

    Source: ARMLS,MLS#: 6816509MLS Logo

    Facts & features

    Interior

    Bedrooms & bathrooms
    • Bedrooms: 2
    • Bathrooms: 2
    Heating
    • Electric
    Cooling
    • Central Air, Ceiling Fan(s)
    Features
    • High Speed Internet, Granite Counters, Upstairs, Pantry, 3/4 Bath Master Bdrm
    • Flooring: Carpet, Tile
    • Windows: Double Pane Windows
    • Has basement: No
    • Has fireplace: Yes
    • Fireplace features: Family Room
    • Common walls with other units/homes: 1 Common Wall,End Unit
    Interior area
    • Total structure area: 976
    • Total interior livable area: 976 sqft

    Property

    Parking
    • Total spaces: 1
    • Parking features: Storage
    • Carport spaces: 1
    Features
    • Stories: 2
    • Patio & porch: Covered
    • Exterior features: Private Yard, Storage
    • Pool features: None
    • Spa features: None
    • Fencing: Block,Wrought Iron
    Lot
    • Size: 648 Square Feet
    Details
    • Parcel number: 15941506

    Construction

    Type & style
    • Home type: Townhouse
    • Property subtype: Townhouse
    • Attached to another structure: Yes
    Materials
    • Stucco, Wood Frame, Painted
    • Roof: Tile,Built-Up,Foam
    Condition
    • Year built: 1981
    Details
    • Builder name: Gosnell

    Utilities & green energy

    • Sewer: Public Sewer
    • Water: City Water

    Community & HOA

    Community
    • Features: Community Spa Htd, Biking/Walking Path
    • Subdivision: POINTE TAPATIO 2
    HOA
    • Has HOA: Yes
    • Services included: Roof Repair, Insurance, Sewer, Cable TV, Maintenance Grounds, Trash, Water, Roof Replacement, Maintenance Exterior
    • HOA fee: $466 monthly
    • HOA name: Pointe Tapatio
    • HOA phone: 480-941-1077
    Location
    • Region: Phoenix

    Financial & listing details

    • Price per square foot: $307/sqft
    • Tax assessed value: $259,600
    • Annual tax amount: $897
    • Date on market: 2/6/2025
    • Cumulative days on market: 110 days
    • Listing terms: Cash,Conventional,FHA,VA Loan
    • Ownership: Fee Simple

    Price history

    DateEventPrice
    5/30/2025Sold$300,000+0%$307/sqft
    Source: ARMLS #6816509 Report a problem
    5/27/2025Pending sale$299,900$307/sqft
    Source: ARMLS #6816509 Report a problem
    4/5/2025Price change$299,900-4.2%$307/sqft
    Source: ARMLS #6816509 Report a problem
    3/14/2025Price change$312,900-0.6%$321/sqft
    Source: ARMLS #6816509 Report a problem
    2/20/2025Price change$314,900-1.6%$323/sqft
    Source: ARMLS #6816509 Report a problem
    2/6/2025Listed for sale$319,999+119.2%$328/sqft
    Source: ARMLS #6816509 Report a problem
    6/17/2016Sold$146,000+2.8%$150/sqft
    Source: ARMLS #5443239 Report a problem
    5/14/2016Listed for sale$142,000-8.4%$145/sqft
    Source: United Brokers Group #5443239 Report a problem
    5/14/2016Listing removed$1,250+19%$1/sqft
    Source: United Brokers Group #5436517 Report a problem
    8/29/2014Listing removed$1,050$1/sqft
    Source: United Broker's Group #5147046 Report a problem
    7/21/2014Listed for rent$1,050$1/sqft
    Source: United Broker's Group #5147046 Report a problem
    7/11/2005Sold$155,000+210%$159/sqft
    Source: Public Record Report a problem
    5/10/1994Sold$50,000$51/sqft
    Source: Public Record Report a problem

    Public tax history

    YearProperty taxesTax assessment
    2025$1,049 +18.9%$25,960 -5.5%
    2024$882 +1.9%$27,480 +261.9%
    2023$866 +2%$7,594 -50.7%
    2022$849 +0.2%$15,410 +3.2%
    2021$847 +1.9%$14,930 +11.6%
    2020$831 +2.9%$13,380 +11.5%
    2019$808 $12,000 +14.2%
    2018$808 +0.3%$10,510 +19.2%
    2017$805 -3%$8,820 +13.7%
    2016$831 +0.1%$7,760 +11.3%
    2015$830 $6,970 +21%
    2014-- $5,760 +29.4%
    2013-- $4,450 -23.3%
    2012-- $5,800 -18.9%
    2011-- $7,150 -28.5%
    2010-- $10,000 -26.5%
    2009-- $13,600 -12.5%
    2008-- $15,550 +40.1%
    2007-- $11,100 +36.2%
    2006-- $8,150
    2005-- $8,150 +14.8%
    2004-- $7,100
    2003-- $7,100 +23.5%
    2002-- $5,750
    Find assessor info on the county website

    Neighborhood: North Mountain

    Nearby schools

    GreatSchools rating
    Schools provided by the listing agent
    • Elementary: Sunnyslope Elementary School
    • Middle: Sunnyslope Elementary School
    • High: Sunnyslope High School
    • District: Washington Elementary School District

    Source: ARMLS. This data may not be complete. We recommend contacting the local school district to confirm school assignments for this home.

    Get a cash offer in 3 minutes
    Find out how much your home could sell for in as little as 3 minutes with a no-obligation cash offer.
    Estimated market value
    $295,500
    Get a cash offer in 3 minutes
    Find out how much your home could sell for in as little as 3 minutes with a no-obligation cash offer.
    Estimated market value
    $295,500