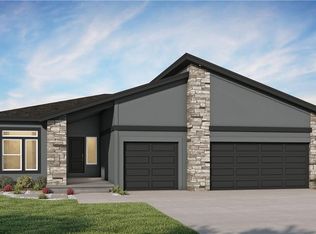
The Sunflower home plan is a stunning two-story home that offers a warm and inviting atmosphere with a contemporary touch. Designed with modern living in mind, this home features a spacious open floor plan that seamlessly integrates the great room, kitchen, and dining areas—perfect for hosting gatherings and family meals. This home has four bedrooms and 3.5 bathrooms, all situated on the upper level, making it an ideal choice for growing families. Additional highlights of this home include walk-in closets in each bedroom, bathrooms conveniently near the bedrooms for added functionality, and a large walk-in pantry to accommodate all your storage needs. The Sunflower home plan combines practicality with style, making it an excellent fit for a variety of lifestyles.
Pending
$499,999
10426 N Holly St, Kansas City, MO 64155
4beds
2,475sqft
:
Get pre-qualified$3,273/mo
Single Family Residence
Built in 2026
0.29 Acres Lot
$-- Zestimate®
$202/sqft
$84/mo HOA
What's special
- 272 days |
- 5 |
- 0 |
Zillow last checked:
Listing updated:
Listed by:
Darnell Blacklock 816-783-0852,
ReeceNichols-KCN,
Rob Ellerman Team 816-304-4434,
ReeceNichols - Lees Summit
Source: Heartland MLS as distributed by MLS GRID,MLS#: 2587991
Facts & features
Interior
Bedrooms & bathrooms
- Bedrooms: 4
- Bathrooms: 4
- Full bathrooms: 3
- 1/2 bathrooms: 1
Primary bedroom
- Features: All Carpet, Ceiling Fan(s)
- Level: Second
Bedroom 2
- Features: Carpet, Walk-In Closet(s)
- Level: Second
Bedroom 3
- Features: Carpet, Walk-In Closet(s)
- Level: Second
Bedroom 4
- Features: All Carpet, Walk-In Closet(s)
- Level: Second
Primary bathroom
- Features: Ceramic Tiles, Double Vanity, Quartz Counter, Shower Only
- Level: Second
Bathroom 2
- Features: Ceramic Tiles, Quartz Counter, Shower Over Tub
- Level: Second
Bathroom 3
- Features: Ceramic Tiles
- Level: Main
Dining room
- Features: Luxury Vinyl
- Level: Main
Great room
- Features: Luxury Vinyl
- Level: Main
Half bath
- Features: Ceramic Tiles, Quartz Counter
Kitchen
- Features: Kitchen Island, Luxury Vinyl, Pantry, Quartz Counter
- Level: Main
Laundry
- Features: Ceramic Tiles
- Level: Second
Heating
- Natural Gas, Forced Air, Heatpump/Gas
Cooling
- Electric
Appliances
- Included: Dishwasher, Disposal, Humidifier, Microwave, Stainless Steel Appliance(s)
- Laundry: Bedroom Level, Electric Dryer Hookup
Features
- Ceiling Fan(s), Kitchen Island, Painted Cabinets, Pantry, Smart Thermostat, Walk-In Closet(s)
- Flooring: Carpet, Ceramic Tile, Luxury Vinyl
- Windows: Thermal Windows
- Basement: Full,Unfinished,Radon Mitigation System,Bath/Stubbed,Sump Pump
- Has fireplace: Yes
Interior area
- Total structure area: 2,475
- Total interior livable area: 2,475 sqft
- Finished area above ground: 2,475
- Finished area below ground: 0
Property
Parking
- Total spaces: 3
- Parking features: Attached, Built-In, Garage Faces Front
- Attached garage spaces: 3
Features
- Patio & porch: Patio
Lot
- Size: 0.29 Acres
- Dimensions: 154 x 69 x 166 x 88
- Features: City Lot, Corner Lot
Details
- Parcel number: 999999
Construction
Type & style
- Home type: SingleFamily
- Architectural style: Contemporary
- Property subtype: Single Family Residence
Materials
- Frame, Wood Siding
- Roof: Composition
Condition
- Under Construction
- New construction: Yes
- Year built: 2026
Details
- Builder model: SUNFLOWER
- Builder name: Summit Homes
Utilities & green energy
- Sewer: Public Sewer
- Water: Public
Green energy
- Green verification: ENERGY STAR Certified Homes
- Energy efficient items: Appliances, Insulation, Lighting, Doors, Thermostat, Windows
- Indoor air quality: Ventilation
- Water conservation: Low-Flow Fixtures
Community & HOA
Community
- Security: Smoke Detector(s)
- Subdivision: Holly Farms
HOA
- Has HOA: Yes
- Amenities included: Play Area, Pool, Trail(s)
- Services included: All Amenities
- HOA fee: $1,006 annually
- HOA name: Holly Farms Homes Association
Location
- Region: Kansas City
Financial & listing details
- Price per square foot: $202/sqft
- Annual tax amount: $6,800
- Date on market: 11/15/2025
- Listing terms: Conventional
- Ownership: Private
- Road surface type: Paved
Estimated market value
Not available
Estimated sales range
Not available
Not available
Price history
| Date | Event | Price |
|---|---|---|
| 11/15/2025 | Pending sale | $499,999$202/sqft |
Source:  Heartland MLS as distributed by MLS GRID #2587991 Report a problem Heartland MLS as distributed by MLS GRID #2587991 Report a problem | ||
| 11/15/2025 | Listed for sale | $499,999$202/sqft |
Source: Heartland MLS as distributed by MLS GRID #2587991 Report a problem | ||
Public tax history
Tax history is unavailable.
Monthly payment
Est. payment
Payment breakdown
Explore the cost of this home by adjusting the details. Changes won't be saved.Climate risks
Neighborhood: Outer Gashland
Nearby schools
GreatSchools rating
- 9/10Nashua Elementary SchoolGrades: PK-5Distance: 1.4 mi
- 6/10New Mark Middle SchoolGrades: 7-8Distance: 1.1 mi
- 9/10Staley High SchoolGrades: 9-12Distance: 2.7 mi
Schools provided by the listing agent
- Elementary: Nashua
- Middle: New Mark
- High: Staley High School
Source: Heartland MLS as distributed by MLS GRID. This data may not be complete. We recommend contacting the local school district to confirm school assignments for this home.
- $497,8964 bd4 ba2.4k sqft10516 N Holly St, Kansas City, MO 64155Pending
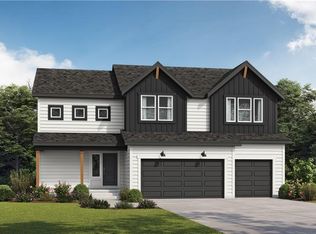
- $517,0004 bd3 ba2.3k sqft10526 N Holly St, Kansas City, MO 64155Off Market
- $540,6004 bd3 ba2.4k sqft10530 N Holly St, Kansas City, MO 64155Off Market
- $9,310-- bd-- ba-- sqft10501 N Mulberry St, Kansas City, MO 64155Off Market
- $--4 bd4 ba2.4k sqft1123 NW 106th St, Kansas City, MO 64155Sold
- $438,8623 bd2 ba1.6k sqft10417 N Holly St, Kansas City, MO 64155Pending
- $9,310-- bd-- ba-- sqft10505 N Mulberry St, Kansas City, MO 64155Off Market
- $--4 bd4 ba2.6k sqft10427 N Mulberry St, Kansas City, MO 64155Sold
A local agent can set up tours, give advice and negotiate with sellers.
Similar homes
- $507,8514 bd4 ba2.3k sqft10620 N Jefferson St, Kansas City, MO 64155New Construction
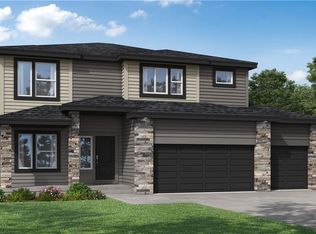 Heartland MLS as distributed by MLS GRID
 - $436,9694 bd3 ba2.2k sqft10521 N Holly St, Kansas City, MO 64155New Construction
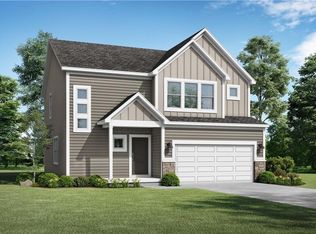 Heartland MLS as distributed by MLS GRID
 - $417,3713 bd2 ba1.5k sqft10519 N Jefferson St, Kansas City, MO 64155New Construction
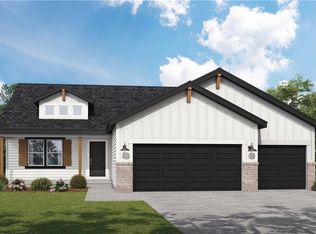 MLS ID #2636124, Lauren Roush, Platinum Realty LLC. Heartland MLS as distributed by MLS GRID
 - $462,2953 bd2 ba1.8k sqft10406 N Holly St, Kansas City, MO 64155New Construction
 MLS ID #2609544, Lauren Roush, Platinum Realty LLC. Heartland MLS as distributed by MLS GRID
 - from $514,9903 bd3 ba2.3k sqftHunt Plan, Cadence Villas, Kansas City, MO 64155New ConstructionHakes Brothers
- $494,9904 bd3 ba2.5k sqft10705 N Richmond Ave, Kansas City, MO 64157New ConstructionHeartland MLS as distributed by MLS GRID
- $598,9004 bd3 ba2.5k sqft9423 N Belleview Ave, Kansas City, MO 64155New ConstructionMLS ID #2628378, Karen Stump, ReeceNichols-KCN. Heartland MLS as distributed by MLS GRID
- from $545,0004 bd3 ba2.5k sqftOakwood-Staley Heights Plan, Staley Heights, Kansas City, MO 64155New ConstructionBaldwin Properties
- $497,9905 bd3 ba2.4k sqft10701 N Richmond Ave, Kansas City, MO 64157New ConstructionHeartland MLS as distributed by MLS GRID
- from $555,0004 bd4 ba2.5k sqftHawthorne-Staley Heights Plan, Staley Heights, Kansas City, MO 64155New ConstructionBaldwin Properties
- $502,9905 bd4 ba2.5k sqft10716 N Richmond Ave, Kansas City, MO 64157New ConstructionHeartland MLS as distributed by MLS GRID
- $519,9004 bd3 ba2.3k sqft10149 N Brighton Ave, Kansas City, MO 64156New ConstructionMLS ID #2628846, Christine Lies, ReeceNichols-KCN. Heartland MLS as distributed by MLS GRID
- from $435,9903 bd2 ba1.5k sqftAllen Plan, Cadence Villas, Kansas City, MO 64155New ConstructionHakes Brothers
- from $580,0004 bd4 ba2.6k sqftWillow- Staley Heights Plan, Staley Heights, Kansas City, MO 64155New ConstructionBaldwin Properties
- $459,9004 bd3 ba2.3k sqft10144 N Brighton Ave, Kansas City, MO 64156New ConstructionMLS ID #2628838, Christine Lies, ReeceNichols-KCN. Heartland MLS as distributed by MLS GRID
- from $383,5003 bd2 ba1.5k sqftHeather Plan, Holly Farms, Kansas City, MO 64155New ConstructionSummit Homes KC
- $402,1164 bd3 ba1.8k sqft3020 NW 96th Ter, Kansas City, MO 64154New ConstructionHeartland MLS as distributed by MLS GRID
- from $620,0004 bd4 ba2.8k sqftBirch-Staley Heights Plan, Staley Heights, Kansas City, MO 64155New ConstructionBaldwin Properties
- from $372,9903 bd2 ba1.6k sqftHill Plan, Cadence Villas, Kansas City, MO 64155New ConstructionHakes Brothers
- from $363,9903 bd2 ba1.5k sqftShields Plan, Cadence Villas, Kansas City, MO 64155New ConstructionHakes Brothers
