Skip main navigation
Off market
Street View
  • $764,400

    10426 Oakbrook Dr, Tampa, FL 33618

    4beds
    2,560sqft
    SingleFamily
    Built in 1980
    0.4 Acres Lot
    $764,400 Zestimate®
    $299/sqft
    $4,368 Estimated rent

    Home value

    $764,400

    $719,000 - $810,000

    $4,368/mo

    Zestimate® history
    Loading
    Loading...

    Owner options

    List your home for rent

    $4,368/mo

    Rent Zestimate®

    Find your next renter with Zillow Rental Manager. Plus, with online applications, you can quickly screen prospective tenants – for free.

    Learn more

    $4,368/mo

    Rent Zestimate®

    Refinance and save

    $5,266/mo

    Est. payment

    Refinancing to a lower rate could help reduce your monthly payments and save thousands over the life of the loan.

    See today's rates

    $5,266/mo

    Est. payment

    Explore your selling options

    Work with a Zillow partner agent

    Leverage their expertise and Zillow's premium Showcase listings to get your home seen by more buyers.

    Get started

    List with your own agent

    Get your home in front of millions of buyers by listing it on Zillow.

    Learn how to do it

    Sell it yourself

    Take full control of how buyers see your home on Zillow by listing For Sale by Owner (FSBO).

    List your home

    What's special

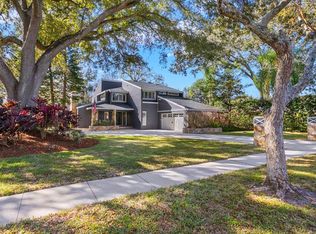
    This is it! Well established Carrollwood hidden gem on enormous home site with huge fully fenced backyard. Corner lot, side entry garage. Pavered walkway escorts you to the pavered front porch to sit and delight in the peaceful park-like setting. NEW Roof 7-2015! Wood double door entry with side-lites welcomes you to the great room with its soaring planked ceiling, stone fireplace, built-in decora center and glistening wood tile floor. The newly renovated custom kitchen WOWS! With sleek modern charcoal cabinets, built-in pantry, drawers, pull-outs, Quartz counters, stunning herringbone pattern tile back-splash, farm sink, top-of-the-line appliances, long working island with breakfast bar, unique Edison light fixture overhead, and your chef will surely delight in this dream kitchen. NEW Kitchen and Appliances 2017! Family gatherings will go perfectly in this huge kitchen open to the dining room. The newly renovated master en-suite features a gorgeous barn style door, walk-in closet, separate vanities, Quartz counters, tile surround seamless glass shower. Three spacious additional bedrooms with wood tile floors. French doors from the family room take you to the 12'x42' tiled and screened lanai with wet bar where you can relax and enjoy the scenery. A portion of the garage has been converted to a bonus room ideal for play/office/flex space. Super location-just off N Dale Mabry, convenient to everything. Call for your personal tour today!

    This property is off market, which means it's not currently listed for sale or rent on Zillow. This may be different from what's available on other websites or public sources.

    Facts & features

    Interior

    Bedrooms & bathrooms
    • Bedrooms: 4
    • Bathrooms: 3
    • Full bathrooms: 3
    Heating
    • Other
    Cooling
    • Central
    Appliances
    • Included: Dishwasher, Dryer, Freezer, Garbage disposal, Microwave, Range / Oven, Refrigerator, Washer
    • Laundry: Laundry Room
    Features
    • Ceiling Fans(s), High Ceiling(s), Master Bedroom Downstairs, Walk-In Closet(s), Open Floorplan, Stone Counters
    • Flooring: Tile, Laminate
    • Windows: Blinds
    • Basement: None
    • Has fireplace: Yes
    • Fireplace features: Living Room, Wood Burning
    Interior area
    • Total interior livable area: 2,560 sqft

    Property

    Parking
    • Total spaces: 2
    • Parking features: Garage - Attached
    Features
    • Exterior features: Stucco
    Lot
    • Size: 0.4 Acres
    • Dimensions: 109x161
    Details
    • Parcel number: 18281612T000002000080U
    • Zoning: RSC-4

    Construction

    Type & style
    • Home type: SingleFamily
    • Architectural style: Contemporary
    Materials
    • masonry
    • Roof: Composition
    Condition
    • Year built: 1980

    Utilities & green energy

    • Sewer: Public Sewer
    • Utilities for property: Public, Cable Connected, Electricity Connected, Street Lights, Sewer Connected

    Community & HOA

    Community
    • Security: Smoke Detector(s)
    • Subdivision: BURNBROOK PH 02
    HOA
    • Has HOA: Yes
    • HOA fee: $12 monthly
    Location
    • Region: Tampa

    Financial & listing details

    • Price per square foot: $299/sqft
    • Tax assessed value: $617,397
    • Annual tax amount: $9,678

    Price history

    DateEventPrice
    7/24/2023Sold$695,000-4.1%$271/sqft
    Source: Public Record Report a problem
    6/14/2023Pending sale$725,000$283/sqft
    Source: Stellar MLS #T3449634 Report a problem
    6/1/2023Listed for sale$725,000+39.4%$283/sqft
    Source: Stellar MLS #T3449634 Report a problem
    7/13/2021Sold$520,000+33.3%$203/sqft
    Source: Stellar MLS #U8124517 Report a problem
    4/4/2019Sold$390,000-2.3%$152/sqft
    Source: Public Record Report a problem
    2/8/2019Listed for sale$399,000+24.7%$156/sqft
    Source: MIHARA & ASSOCIATES INC. #T3155515 Report a problem
    8/12/2015Sold$320,000-5%$125/sqft
    Source: Public Record Report a problem
    7/6/2015Listed for sale$337,000$132/sqft
    Source: MIHARA & ASSOCIATES INC. #T2757908 Report a problem
    7/6/2015Pending sale$337,000$132/sqft
    Source: MIHARA & ASSOCIATES INC. #T2757908 Report a problem
    7/2/2015Listed for sale$337,000$132/sqft
    Source: MIHARA & ASSOCIATES INC. #T2757908 Report a problem
    6/12/2015Pending sale$337,000$132/sqft
    Source: MIHARA & ASSOCIATES INC. #T2757908 Report a problem
    5/31/2015Price change$337,000-1.7%$132/sqft
    Source: MIHARA & ASSOCIATES INC. #T2757908 Report a problem
    5/17/2015Listed for sale$343,000+6.9%$134/sqft
    Source: MIHARA & ASSOCIATES INC. #T2757908 Report a problem
    6/15/2006Sold$321,000+49.3%$125/sqft
    Source: Public Record Report a problem
    10/16/2002Sold$215,000$84/sqft
    Source: Public Record Report a problem

    Public tax history

    YearProperty taxesTax assessment
    2025$9,678 +8.2%$533,300 +2.9%
    2024$8,946 +1.4%$518,270 +0.2%
    2023$8,822 +2.5%$517,035 +2.9%
    2022$8,608 +42.9%$502,245 +44%
    2021$6,025 +1.8%$348,881 +1.4%
    2020$5,919 +25.7%$344,064 +24%
    2019$4,707 $277,444 +12.5%
    2018$4,707 +13.9%$246,630 -11.6%
    2017$4,133 +1.3%$278,861 +5.9%
    2016$4,079 -23.5%$263,370 +13.7%
    2015$5,331 +86%$231,709 +34.4%
    2014$2,867 $172,388 +1.5%
    2013$2,867 +0.4%$169,840 +1.7%
    2012$2,855 -2%$167,001 -1.6%
    2011$2,914 -12.5%$169,659 -11.4%
    2010$3,330 -10.6%$191,513 -9%
    2009$3,725 -15%$210,471 -13.3%
    2008$4,383 -19.9%$242,663 -14.8%
    2007$5,469 +37.3%$284,677 +45.8%
    2006$3,984 +0%$195,269 +3%
    2005$3,983 $189,582 +3%
    2004-- $184,060 +1.9%
    2003-- $180,628 +44.4%
    2002-- $125,101 +1.6%
    2001-- $123,131 -14.9%
    2000$2,499 $144,741
    Find assessor info on the county website

    Neighborhood: 33618

    Nearby schools

    GreatSchools rating
    Get a cash offer in 3 minutes
    Find out how much your home could sell for in as little as 3 minutes with a no-obligation cash offer.
    Estimated market value
    $764,400
    Get a cash offer in 3 minutes
    Find out how much your home could sell for in as little as 3 minutes with a no-obligation cash offer.
    Estimated market value
    $764,400