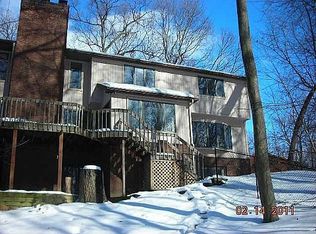
Custom built home in Brighton's Ridgewood Subdivision. Completed in 2001 it is occupied by original owners. Main floor: Custom kitchen with dining area, hardwood flooring and granite countertops. Formal dining room with hardwood flooring. Study/office. A half bath. Separated laundry room. Living room with vaulted ceiling, built-in cabinets, skylights, and gas log fireplace. Large master bedroom with walk-in closet. On-suite master bathroom with Jacuzzi tub, tiled shower, dual sink vanity with granite countertop. Second floor: Full bathroom. Three bedrooms. One is oversized at 12'x28' and currently an exercise room. Walk out lower level is an additional 2164 sq ft finished with: One large bedroom with walk-in closet. Full attached bath. Laundry area. Entertainment area with wet bar and pool table. Living area. Full custom kitchen with granite countertops and travertine flooring. Off the main floor kitchen is a screened in porch that is 12'x21', and a separate wood deck overlooking the back yard. The garage is a four plus car, approx. 1217 sq ft. It is finished with insulated ceiling and walls, painted drywall, and epoxy coated floor. Above the garage is a walk up storage area. It sets on a mostly wooded 1.98 acre lot, with irrigation system, and Invisible Fence Pet containment. Contact Jim at jameslelli1241@gmail.com
This property is not currently displayed as for sale or rent on Zillow. This may be different from what's on other websites or public sources.