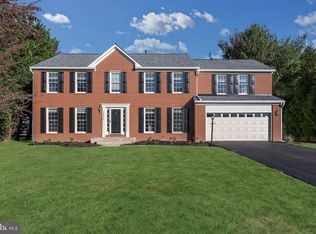
Welcome to this exquisite Colonial home in the sought-after Waverly Woods neighborhood, where classic charm meets modern convenience. Freshly painted throughout, this residence is ready to welcome you with a warm and inviting atmosphere. As you step through the bright foyer, you'll immediately notice the hardwood floors that extend throughout the main level. To the right, an office with built-in shelves offers an ideal space for remote work or a quiet study. The formal living room provides an elegant setting for gatherings, while the dining room, appointed with crown molding and chair rail, seamlessly connects to the expansive, upgraded kitchen. The kitchen is a chef's dream, complete with stainless steel appliances, an island for additional prep space, and a sunlit eat-in area perfect for casual meals. The adjacent family room, featuring a cozy wood-burning fireplace, creates an inviting ambiance for relaxing or entertaining. A practical mud room and main-level laundry further enhance daily living. Upstairs, the luxurious primary suite boasts vaulted ceilings and a spa-like attached bathroom. Pamper yourself in the large shower, whirlpool tub, and dual-sink vanity. A second bedroom on this level includes its own full bathroom with a stall shower. Additionally, there are three more generous bedrooms and a full hall bathroom, ensuring ample space for family and guests. The recently updated lower level with new carpet and new paint is a highlight, featuring a spacious game/recreation room perfect for leisure and entertainment. A versatile bonus room offers potential as a gym or hobby space, and a full bathroom adds extra convenience. A large storage/utility room completes this level, providing plenty of space for your needs. Step outside to enjoy a beautifully landscaped hardscape patio surrounded by mature trees, offering a serene outdoor oasis and retreat. This is an absolutely stunning backyard space you will love! Situated in a desirable neighborhood with access to community amenities and commuter routes, this Colonial home combines stylish updates with practical living. Don’t miss your chance to make this exceptional property your new home in Waverly Woods!
Sold for $1,015,000
$1,015,000
10426 Popkins Ct, Woodstock, MD 21163
5beds
4,342sqft
Single Family Residence
Built in 1992
0.34 Acres Lot
$1,076,900 Zestimate®
$234/sqft
$5,575 Estimated rent
Home value
$1,076,900
$1.02M - $1.13M
$5,575/mo
Zestimate® history
Owner options
List your home for rent
$5,575/mo
Rent Zestimate®
Find your next renter with Zillow Rental Manager. Plus, with online applications, you can quickly screen prospective tenants – for free.
$5,575/mo
Rent Zestimate®
Refinance and save
$6,632/mo
Est. payment
Refinancing to a lower rate could help reduce your monthly payments and save thousands over the life of the loan.
$6,632/mo
Est. payment
Explore your selling options
Work with a Zillow partner agent
Leverage their expertise and Zillow's premium Showcase listings to get your home seen by more buyers.
Get startedList with your own agent
Get your home in front of millions of buyers by listing it on Zillow.
Learn how to do itSell it yourself
Take full control of how buyers see your home on Zillow by listing For Sale by Owner (FSBO).
List your homeWhat's special
Zillow last checked:
Listing updated:
Listed by:
Trent Gladstone 410-456-9466,
The KW Collective,
Listing Team: The Gladstone Group Of The Kw Collective
Bought with:
Chris Calabretta, 651532
Cummings & Co. Realtors
Source: Bright MLS,MLS#: MDHW2043012
Facts & features
Interior
Bedrooms & bathrooms
- Bedrooms: 5
- Bathrooms: 5
- Full bathrooms: 4
- 1/2 bathrooms: 1
- Main level bathrooms: 1
Rooms
- Room types: Living Room, Dining Room, Primary Bedroom, Bedroom 2, Bedroom 3, Bedroom 4, Bedroom 5, Kitchen, Game Room, Family Room, Library, Foyer, Breakfast Room, Utility Room, Bonus Room, Primary Bathroom, Full Bath, Half Bath
Basement
- Area: 1582
Heating
- Heat Pump, Natural Gas
Cooling
- Ceiling Fan(s), Central Air, Zoned, Electric
Appliances
- Included: Microwave, Dishwasher, Disposal, Dryer, Exhaust Fan, Oven/Range - Electric, Refrigerator, Stainless Steel Appliance(s), Washer, Water Heater, Gas Water Heater
- Laundry: Main Level, Has Laundry, Mud Room
Features
- Breakfast Area, Family Room Off Kitchen, Kitchen Island, Dining Area, Built-in Features, Chair Railings, Crown Molding, Primary Bath(s), Upgraded Countertops, Formal/Separate Dining Room, Recessed Lighting, Soaking Tub, Bathroom - Stall Shower, Bathroom - Tub Shower
- Flooring: Wood, Carpet
- Basement: Other
- Number of fireplaces: 1
- Fireplace features: Wood Burning
Interior area
- Total structure area: 4,924
- Total interior livable area: 4,342 sqft
- Finished area above ground: 3,342
- Finished area below ground: 1,000
Property
Parking
- Total spaces: 6
- Parking features: Garage Door Opener, Garage Faces Front, Inside Entrance, Attached, Driveway
- Attached garage spaces: 2
- Uncovered spaces: 4
Accessibility
- Accessibility features: None
Features
- Levels: Three
- Stories: 3
- Patio & porch: Patio
- Pool features: None
Lot
- Size: 0.34 Acres
- Features: Backs to Trees, Cul-De-Sac, Landscaped
Details
- Additional structures: Above Grade, Below Grade
- Parcel number: 1402362872
- Zoning: R20
- Special conditions: Standard
Construction
Type & style
- Home type: SingleFamily
- Architectural style: Colonial
- Property subtype: Single Family Residence
Materials
- Vinyl Siding
- Foundation: Other
Condition
- New construction: No
- Year built: 1992
Utilities & green energy
- Sewer: Public Sewer
- Water: Public
Community & HOA
Community
- Subdivision: Waverly Woods
HOA
- Has HOA: Yes
- HOA fee: $210 annually
Location
- Region: Woodstock
Financial & listing details
- Price per square foot: $234/sqft
- Tax assessed value: $729,100
- Annual tax amount: $10,738
- Date on market: 7/25/2024
- Listing agreement: Exclusive Right To Sell
- Ownership: Fee Simple
Price history
| Date | Event | Price |
|---|---|---|
| 9/23/2024 | Sold | $1,015,000-2.9%$234/sqft |
Source:  Bright MLS #MDHW2043012 Report a problem Bright MLS #MDHW2043012 Report a problem | ||
| 8/19/2024 | Contingent | $1,045,000$241/sqft |
Source: Bright MLS #MDHW2043012 Report a problem | ||
| 8/5/2024 | Price change | $1,045,000-2.3%$241/sqft |
Source: Bright MLS #MDHW2043012 Report a problem | ||
| 7/25/2024 | Listed for sale | $1,070,000+66.4%$246/sqft |
Source: Bright MLS #MDHW2043012 Report a problem | ||
| 12/21/2012 | Sold | $643,000+24.9%$148/sqft |
Source: Public Record Report a problem | ||
| 6/3/2003 | Sold | $515,000+80.1%$119/sqft |
Source: Public Record Report a problem | ||
| 12/18/1996 | Sold | $286,000$66/sqft |
Source: Public Record Report a problem | ||
Public tax history
| Year | Property taxes | Tax assessment |
|---|---|---|
| 2025 | -- | $835,100 +14.5% |
| 2024 | $8,210 +2.2% | $729,100 +2.2% |
| 2023 | $8,030 +2.3% | $713,133 -2.2% |
| 2022 | $7,850 +2.3% | $729,100 +7% |
| 2021 | $7,670 +2.1% | $681,200 +2.1% |
| 2020 | $7,516 +2.1% | $667,500 -2% |
| 2019 | $7,362 -5.4% | $681,200 +6.4% |
| 2018 | $7,784 -15% | $640,100 |
| 2017 | $9,161 | $640,100 +7.7% |
| 2016 | -- | $594,167 +4% |
| 2015 | -- | $571,200 +2.4% |
| 2014 | -- | $557,567 +2.5% |
| 2013 | -- | $543,933 +2.6% |
| 2012 | -- | $530,300 |
| 2011 | -- | $530,300 |
| 2010 | -- | $530,300 -29.9% |
| 2009 | -- | $756,440 +13.9% |
| 2008 | -- | $664,170 +16.1% |
| 2007 | -- | $571,900 +19.2% |
| 2006 | -- | $479,630 +12.7% |
| 2005 | -- | $425,742 +14.5% |
| 2004 | -- | $371,856 +16.9% |
| 2003 | -- | $317,970 +5.3% |
| 2002 | -- | $301,922 +5.6% |
| 2001 | -- | $285,876 |
Find assessor info on the county website
Neighborhood: 21163
Nearby homes
- $948,1005 bd4 ba3.1k sqft10430 Popkins Ct, Woodstock, MD 21163Off Market
- $807,300-- bd2 ba2.3k sqft10422 Popkins Ct, Woodstock, MD 21163Off Market
- $958,700-- bd2 ba3.1k sqft10359 Wetherburn Rd, Woodstock, MD 21163Off Market
- $807,600-- bd3 ba2.1k sqft10355 Wetherburn Rd, Woodstock, MD 21163Off Market
- $1,017,200-- bd2 ba3.5k sqft10418 Popkins Ct, Woodstock, MD 21163Off Market
- $1,128,9004 bd5 ba4.1k sqft10363 Wetherburn Rd, Woodstock, MD 21163Off Market
- $759,000-- bd2 ba2.1k sqft10434 Popkins Ct, Woodstock, MD 21163Off Market
- $906,000-- bd3 ba2.6k sqft10433 Popkins Ct, Woodstock, MD 21163Off Market
Nearby schools
GreatSchools rating
- 10/10Waverly Elementary SchoolGrades: PK-5Distance: 0.4 mi
- 9/10Mount View Middle SchoolGrades: 6-8Distance: 3.4 mi
- 10/10Marriotts Ridge High SchoolGrades: 9-12Distance: 3.3 mi
Schools provided by the listing agent
- District: Howard County Public School System
Source: Bright MLS. This data may not be complete. We recommend contacting the local school district to confirm school assignments for this home.
Get a cash offer in 3 minutes
Find out how much your home could sell for in as little as 3 minutes with a no-obligation cash offer.
Estimated market value
$1,076,900
Get a cash offer in 3 minutes
Find out how much your home could sell for in as little as 3 minutes with a no-obligation cash offer.
Estimated market value
$1,076,900
- Maryland
- Howard County
- Woodstock
- 21163
- 10426 Popkins Ct
Nearby cities
Nearby zip codes
Other Woodstock Topics
