Elegant one-story living awaits in Riata at Iron Horse Canyon, where timeless all-brick construction, beautifully updated baths, a chef-inspired kitchen, and a rare 3-car garage come together on a premier cul-de-sac corner lot. Welcome to 10426 Rainbow View, a beautifully updated 4-bedroom, 2.5-bath home designed for both comfortable everyday living and effortless entertaining. With no interior steps and thoughtful upgrades throughout, this move-in-ready residence offers the convenience of single-story living in one of Helotes' most desirable communities. The heart of the home is the updated kitchen featuring gas cooking, marble flooring, a center island, designer tile backsplash, and abundant workspace for gathering with family and friends. The open-concept layout flows seamlessly into the spacious living area, where a stunning fireplace creates a warm and inviting focal point. Retreat to the luxurious primary suite and enjoy a spa-inspired bath showcasing marble flooring, elegant tilework, a large walk-in glass shower, and a relaxing garden tub. The beautifully updated secondary bath offers its own walk-in glass shower and stylish finishes, providing comfort and convenience for family and guests alike. With only one bedroom featuring carpet, the home offers easy-care flooring throughout most living spaces. Outdoor living is equally inviting with a covered front porch perfect for morning coffee and a covered back patio enhanced by custom planters, creating an ideal setting for relaxing or entertaining. Situated on a desirable corner lot within a quiet cul-de-sac, this property offers both privacy and curb appeal. Conveniently located near shopping, dining, parks, and major thoroughfares, this exceptional home combines thoughtful updates, timeless style, and an unbeatable location in the sought-after Riata at Iron Horse Canyon community. m featuring carpet, the home offers easy-care flooring throughout most living spaces.
Sold
Price Unknown
10426 Rainbow Vw, Helotes, TX 78023
4beds
2,750sqft
Single Family Residence
Built in 2005
0.28 Acres Lot
$468,900 Zestimate®
$--/sqft
$2,573 Estimated rent
Home value
$468,900
$441,000 - $497,000
$2,573/mo
Zestimate® history
Owner options
List your home for rent
$2,573/mo
Rent Zestimate®
Find your next renter with Zillow Rental Manager. Plus, with online applications, you can quickly screen prospective tenants – for free.
$2,573/mo
Rent Zestimate®
Refinance and save
$151/mo
Est. payment
Refinancing to a lower rate could help reduce your monthly payments and save thousands over the life of the loan.
$151/mo
Est. payment
Explore your selling options
Work with a Zillow partner agent
Leverage their expertise and Zillow's premium Showcase listings to get your home seen by more buyers.
Get startedList with your own agent
Get your home in front of millions of buyers by listing it on Zillow.
Learn how to do itSell it yourself
Take full control of how buyers see your home on Zillow by listing For Sale by Owner (FSBO).
List your homeWhat's special
Timeless all-brick constructionStunning fireplaceGas cookingBeautifully updated secondary bathAbundant workspacePremier cul-de-sac corner lotDesigner tile backsplash
Zillow last checked:
Listing updated:
Listed by:
Kathy Ripps TREC #511905 (210) 240-4464,
Kuper Sotheby's Int'l Realty
Source: LERA MLS,MLS#: 1993870
Facts & features
Interior
Bedrooms & bathrooms
- Bedrooms: 4
- Bathrooms: 3
- Full bathrooms: 2
- 1/2 bathrooms: 1
Primary bedroom
- Features: Walk-In Closet(s), Multi-Closets, Full Bath
- Area: 252
- Dimensions: 18 x 14
Bedroom 2
- Area: 132
- Dimensions: 11 x 12
Bedroom 3
- Area: 130
- Dimensions: 13 x 10
Bedroom 4
- Area: 156
- Dimensions: 13 x 12
Primary bathroom
- Features: Tub/Shower Separate, Double Vanity, Soaking Tub
- Area: 135
- Dimensions: 9 x 15
Dining room
- Area: 180
- Dimensions: 15 x 12
Kitchen
- Area: 224
- Dimensions: 14 x 16
Living room
- Area: 460
- Dimensions: 20 x 23
Heating
- Central, Natural Gas
Cooling
- Central Air
Appliances
- Included: Microwave, Range, Refrigerator, Disposal, Dishwasher, Plumbed For Ice Maker
- Laundry: Washer Hookup, Dryer Connection
Features
- One Living Area, Master Downstairs, Ceiling Fan(s)
- Flooring: Carpet, Marble, Laminate
- Doors: Storm Doors
- Windows: Double Pane Windows
- Has basement: No
- Number of fireplaces: 1
- Fireplace features: One
Interior area
- Total interior livable area: 2,750 sqft
Property
Parking
- Total spaces: 3
- Parking features: Three Car Garage
- Garage spaces: 3
Accessibility
- Accessibility features: No Steps Down, Level Drive, No Stairs, First Floor Bath
Features
- Levels: One
- Stories: 1
- Patio & porch: Patio, Covered
- Exterior features: Sprinkler System, Rain Gutters
- Pool features: None, Community
- Fencing: Stone/Masonry Fence
- Has view: Yes
- View description: City
Lot
- Size: 0.28 Acres
- Features: Corner Lot, Cul-De-Sac, 1/4 - 1/2 Acre, Curbs, Sidewalks
Details
- Parcel number: 044821050820
Construction
Type & style
- Home type: SingleFamily
- Property subtype: Single Family Residence
Materials
- Brick
- Foundation: Slab
- Roof: Composition
Condition
- Pre-Owned
- New construction: No
- Year built: 2005
Details
- Builder name: PULTE
Utilities & green energy
- Electric: CPS
- Gas: GREY FOREST
- Sewer: SAWS, Sewer System
- Water: SAWS, Water System
Community & HOA
Community
- Features: Sports Court, Basketball Court
- Subdivision: Riata At Iron Horse Canyon
HOA
- Has HOA: Yes
- HOA fee: $151 quarterly
- HOA name: IRON HORSE CANYON ASSOCIATION
Location
- Region: Helotes
Financial & listing details
- Tax assessed value: $449,880
- Annual tax amount: $8,028
- Date on market: 6/22/2026
- Cumulative days on market: 20 days
- Listing terms: Conventional,FHA,VA Loan,Cash
- Road surface type: Paved
Price history
| Date | Event | Price |
|---|---|---|
| 7/24/2026 | Sold | -- |
Source:  LERA MLS #1993870 Report a problem LERA MLS #1993870 Report a problem | ||
| 6/30/2026 | Pending sale | $489,900$178/sqft |
Source: Kuper Sotheby's International Realty #1993870 Report a problem | ||
| 6/30/2026 | Contingent | $489,900$178/sqft |
Source: LERA MLS #1993870 Report a problem | ||
| 6/22/2026 | Listed for sale | $489,900$178/sqft |
Source: LERA MLS #1993870 Report a problem | ||
Public tax history
| Year | Property taxes | Tax assessment |
|---|---|---|
| 2025 | $6,161 -21.6% | $449,880 -1.5% |
| 2024 | $7,862 +5.2% | $456,950 +6.8% |
| 2023 | $7,470 -7% | $428,013 +10% |
| 2022 | $8,028 +5.9% | $389,103 +10% |
| 2021 | $7,584 | $353,730 +6.3% |
| 2020 | $7,584 -1.1% | $332,610 -0.2% |
| 2019 | $7,671 | $333,210 +4.2% |
| 2018 | $7,671 +4.8% | $319,910 +3.1% |
| 2017 | $7,323 +2.5% | $310,150 +2.6% |
| 2016 | $7,144 +9.2% | $302,350 +3.5% |
| 2015 | $6,545 | $292,050 +7.4% |
| 2014 | $6,545 | $271,980 +7% |
| 2013 | -- | $254,250 +7.7% |
| 2012 | -- | $236,070 |
| 2011 | -- | $236,070 -2.4% |
| 2010 | -- | $241,870 -0.8% |
| 2009 | -- | $243,810 -7.5% |
| 2008 | -- | $263,680 +4.1% |
| 2007 | -- | $253,190 +12% |
| 2006 | -- | $226,100 +806.9% |
| 2005 | -- | $24,930 |
Find assessor info on the county website
Neighborhood: 78023
Nearby homes
- $412,3004 bd2 ba3.1k sqft10422 Rainbow Vw, Helotes, TX 78023Off Market
- $422,5004 bd2 ba2.8k sqft10502 Rainbow Vw, Helotes, TX 78023Off Market
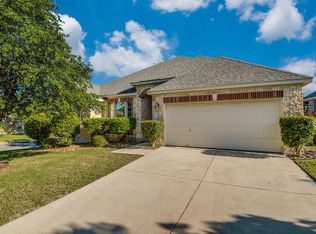
- $376,7004 bd2 ba2.6k sqft10418 Rainbow Vw, Helotes, TX 78023Off Market
- $100-- bd-- ba-- sqftLost Horse, Helotes, TX 78023Off Market
- $459,4004 bd3 ba3.2k sqft10427 Rainbow Vw, Helotes, TX 78023Off Market
- $424,0005 bd2 ba3.1k sqft10423 Rainbow Vw, Helotes, TX 78023Off Market
- $--4 bd4 ba3.4k sqft10414 Rainbow Vw, Helotes, TX 78023Sold
- $380,5004 bd2 ba2.6k sqft10510 Rainbow Vw, Helotes, TX 78023Off Market
Nearby schools
GreatSchools rating
- 7/10Kuentz Elementary SchoolGrades: PK-5Distance: 1.2 mi
- 7/10Jefferson Middle SchoolGrades: 6-8Distance: 3.4 mi
- 8/10O'Connor High SchoolGrades: 9-12Distance: 1 mi
Schools provided by the listing agent
- Elementary: Helotes
- Middle: Hector Garcia
- High: O'connor
- District: Northside
Source: LERA MLS. This data may not be complete. We recommend contacting the local school district to confirm school assignments for this home.
Get a cash offer in 3 minutes
Find out how much your home could sell for in as little as 3 minutes with a no-obligation cash offer.
Estimated market value
$468,900
Get a cash offer in 3 minutes
Find out how much your home could sell for in as little as 3 minutes with a no-obligation cash offer.
Estimated market value
$468,900
- Texas
- Bexar County
- Helotes
- 78023
- 10426 Rainbow Vw
