Skip main navigation
Off market
  • $506,600

    10426 W Lambuth Pl, Lakewood, CO 80235

    3beds
    1,227sqft
    SingleFamily
    Built in 1972
    7,666 Square Feet Lot
    $506,600 Zestimate®
    $413/sqft
    $2,682 Estimated rent

    Home value

    $506,600

    $481,000 - $532,000

    $2,682/mo

    Zestimate® history
    Loading
    Loading...

    Owner options

    List your home for rent

    $2,682/mo

    Rent Zestimate®

    Find your next renter with Zillow Rental Manager. Plus, with online applications, you can quickly screen prospective tenants – for free.

    Learn more

    $2,682/mo

    Rent Zestimate®

    Refinance and save

    $2,983/mo

    Est. payment

    Refinancing to a lower rate could help reduce your monthly payments and save thousands over the life of the loan.

    See today's rates

    $2,983/mo

    Est. payment

    Explore your selling options

    Work with a Zillow partner agent

    Leverage their expertise and Zillow's premium Showcase listings to get your home seen by more buyers.

    Get started

    List with your own agent

    Get your home in front of millions of buyers by listing it on Zillow.

    Learn how to do it

    Sell it yourself

    Take full control of how buyers see your home on Zillow by listing For Sale by Owner (FSBO).

    List your home

    What's special

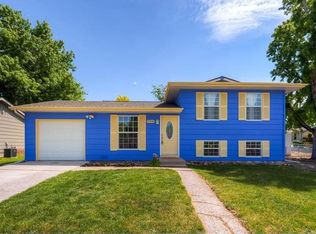
    CHARMING RANCH on a LARGE LOT witH BEAUTIFULLY UPDATED KITCHEN & MASTER BATH. As you enter notice the lovely wood floors throughout the main living area. Light & Bright the Living Room is accented with Built-In Shelves perfect for making the home uniquely yours. You will love the UPDATED KITCHEN featuring WHITE CABINETRY, BUTCHER BLOCK COUNTERS, SUBWAY TILE BACKSPLASH, FARMHOUSE SINK and UPDATED LIGHT FIXTURES. Entertaining is a snap as you step outside the Dining area to the spacious backyard surrounded by mature trees and highlighted by the NEW DECK (2019) & Fire Pit lit up for evening entertaining and plenty of yard space for everything from Corn Hole, Play Ground sets or playing Fetch. Inside, the Master Bedroom is ornamented by NEWER Carpet (2018) and an UPDATED Ensuite Bath with elegant Tile, plenty of Cabinets for storage, Light Fixtures, Nook for Bath items in the shower, boasting plenty of lighting for getting ready in the mornings. Located near US Hwy 285 for easy access to the mountains, Red Rocks for concerts and plenty of restaurants, shopping, entertainment, parks, etc. You will love living in this quiet neighborhood. Come see it today!

    This property is not currently displayed as for sale or rent on Zillow. This may be different from what's on other websites or public sources.

    Facts & features

    Interior

    Bedrooms & bathrooms
    • Bedrooms: 3
    • Bathrooms: 2
    • Full bathrooms: 1
    • 3/4 bathrooms: 1
    Heating
    • Forced air, Gas
    Cooling
    • Central
    Appliances
    • Included: Dishwasher, Dryer, Garbage disposal, Microwave, Refrigerator, Washer
    Features
    • Ceiling Fan(s), Pantry, Built-in Features, Entrance Foyer, Open Floorplan, No Stairs, Smoke Free, Butcher Counters
    • Flooring: Carpet, Hardwood
    • Windows: Double Pane Windows, Window Coverings
    • Has fireplace: Yes
    Interior area
    • Total interior livable area: 1,227 sqft

    Property

    Parking
    • Total spaces: 1
    • Parking features: Garage - Attached
    Features
    • Patio & porch: Deck, Front Porch
    • Exterior features: Wood, Brick
    • Fencing: Full
    Lot
    • Size: 7,666 Square Feet
    • Features: Sloped, Many Trees
    Details
    • Parcel number: 5904106009

    Construction

    Type & style
    • Home type: SingleFamily
    • Architectural style: Traditional
    Materials
    • Frame
    • Roof: Composition
    Condition
    • Year built: 1972

    Utilities & green energy

    • Sewer: Public Sewer
    • Water: Public

    Community & HOA

    Location
    • Region: Lakewood

    Financial & listing details

    • Price per square foot: $413/sqft
    • Tax assessed value: $477,468
    • Annual tax amount: $2,994
    • Road surface type: Paved

    Price history

    DateEventPrice
    9/2/2020Sold$411,000+5.4%$335/sqft
    Source: Public Record Report a problem
    8/2/2020Pending sale$390,000$318/sqft
    Source: Exp Realty, Llc #7147793 Report a problem
    7/29/2020Listed for sale$390,000+11.7%$318/sqft
    Source: Exp Realty, Llc #7147793 Report a problem
    8/31/2018Sold$349,000+2.9%$284/sqft
    Source: Public Record Report a problem
    8/6/2018Pending sale$339,000$276/sqft
    Source: OLSON REALTY GROUP #1815179 Report a problem
    8/2/2018Listed for sale$339,000+13%$276/sqft
    Source: OLSON REALTY GROUP #1815179 Report a problem
    9/29/2016Sold$300,000+3.8%$244/sqft
    Source: IRES as distributed by MLS GRID #799526 Report a problem
    8/6/2016Listed for sale$289,000+14.2%$236/sqft
    Source: McFeeders Realty,Appr.& Mgmt #799526 Report a problem
    10/27/2014Sold$253,000+1.2%$206/sqft
    Source: Public Record Report a problem
    9/21/2014Listed for sale$250,000+194.1%$204/sqft
    Source: MGMI LLC, DBA RE/MAX Horizons Group #9915356 Report a problem
    6/20/1995Sold$85,000$69/sqft
    Source: Public Record Report a problem

    Public tax history

    YearProperty taxesTax assessment
    2025$2,994 +0%$29,842 -2.3%
    2024$2,993 +18.2%$30,558
    2023$2,531 -1.3%$30,558 +20.4%
    2022$2,564 +16.7%$25,373 -2.8%
    2021$2,197 $26,104 +16.4%
    2020$2,197 +1.3%$22,425
    2019$2,170 +8%$22,425 +11.8%
    2018$2,010 $20,057
    2017$2,010 +34.1%$20,057 +28.5%
    2016$1,498 $15,605
    2015$1,498 +13.5%$15,605 +19.5%
    2014$1,320 -2.4%$13,063
    2013$1,352 +1.9%$13,063 -3.3%
    2012$1,327 -1%$13,510
    2011$1,340 +0.1%$13,510 -1.6%
    2010$1,339 -3.2%$13,730
    2009$1,383 +0.4%$13,730 -2.9%
    2008$1,378 +2.2%$14,140
    2007$1,349 +2.4%$14,140 +3.4%
    2006$1,318 -3.8%$13,670 -1.7%
    2005$1,370 +8.3%$13,910
    2004$1,265 +1%$13,910
    2003$1,253 +1.7%$13,910 +2.4%
    2002$1,233 +7.5%$13,580 +17.9%
    2001$1,146 +4.1%$11,520
    2000$1,101 $11,520
    Find assessor info on the county website

    Neighborhood: 80235

    Nearby schools

    GreatSchools rating
    Schools provided by the listing agent
    • Elementary: Bear Creek
    • Middle: Carmody
    • High: Bear Creek
    • District: Jefferson County R-1

    Source: The MLS. This data may not be complete. We recommend contacting the local school district to confirm school assignments for this home.

    Get a cash offer in 3 minutes
    Find out how much your home could sell for in as little as 3 minutes with a no-obligation cash offer.
    Estimated market value
    $506,600
    Get a cash offer in 3 minutes
    Find out how much your home could sell for in as little as 3 minutes with a no-obligation cash offer.
    Estimated market value
    $506,600