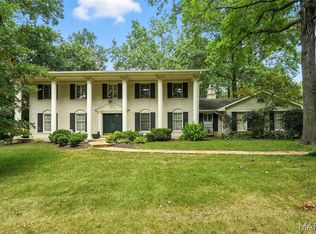
Welcome to 10426 White Bridge Lane, a truly distinguished estate set on just over two private acres in the heart of Creve Coeur, where timeless 1934 architecture has been masterfully reimagined for modern luxury living. Offering more than 5,400 square feet above grade, this five-bedroom, five-bath residence is rich in character, showcasing historic millwork, crown molding, custom built-ins, tray ceilings, and four wood-burning fireplaces that create warmth and elegance throughout. From the gracious entrance foyer to the expansive formal living and dining rooms, every space is thoughtfully designed for both elevated entertaining and refined everyday living. The chef’s kitchen is a statement in both beauty and function, featuring custom cabinetry, a generous center island, high-end stainless appliances including built-in refrigeration, and seamless connection to inviting gathering spaces and breakfast areas filled with natural light. A library, bar area, and beautifully appointed rooms throughout the main level provide flexibility for hosting, working, or relaxing in style. The fully finished walk-out lower level expands the living experience with a spacious recreation area, wet bar, full bath, fitness space, and abundant storage ideal for entertaining or private retreat. Upstairs, five well-appointed bedrooms include a luxurious primary suite complete with fireplace and spa-inspired bathroom, offering a peaceful sanctuary overlooking the manicured grounds. Each additional bedroom is generously sized with updated finishes and thoughtful details. Outdoors, the estate transforms into a private oasis with mature landscaping, open green space, and a stunning in-ground pool designed for summer gatherings and quiet evenings alike. The circular driveway and three-car garage add both convenience and impressive curb appeal, while the expansive lot offers a rare blend of privacy and prestige. This exceptional property embodies historic sophistication, modern comfort, and elevated living in one of St. Louis’ most coveted settings.
Closed
Listed by: The Agency • Justin M Taylor • Contact: 314-280-9996
Bought with: The Agency
Price Unknown
10426 White Bridge Ln, Saint Louis, MO 63141
5beds
5,420sqft
Single Family Residence
Built in 1934
2.06 Acres Lot
$2,458,800 Zestimate®
$--/sqft
$7,128 Estimated rent
Home value
$2,458,800
$2.29M - $2.63M
$7,128/mo
Zestimate® history
Owner options
List your home for rent
$7,128/mo
Rent Zestimate®
Find your next renter with Zillow Rental Manager. Plus, with online applications, you can quickly screen prospective tenants – for free.
$7,128/mo
Rent Zestimate®
Refinance and save
$150/mo
Est. payment
Refinancing to a lower rate could help reduce your monthly payments and save thousands over the life of the loan.
$150/mo
Est. payment
Explore your selling options
Work with a Zillow partner agent
Leverage their expertise and Zillow's premium Showcase listings to get your home seen by more buyers.
Get startedList with your own agent
Get your home in front of millions of buyers by listing it on Zillow.
Learn how to do itSell it yourself
Take full control of how buyers see your home on Zillow by listing For Sale by Owner (FSBO).
List your homeWhat's special
Three-car garageFour wood-burning fireplacesHistoric millworkFitness spaceAbundant storageCircular drivewayGracious entrance foyer
Zillow last checked:
Listing updated:
Listed by:
Justin M Taylor 314-280-9996,
The Agency
Bought with:
Justin M Taylor, 2007032934
The Agency
Source: MARIS,MLS#: 26004769 Originating MLS: St. Louis Association of REALTORS
Originating MLS: St. Louis Association of REALTORSFacts & features
Interior
Bedrooms & bathrooms
- Bedrooms: 5
- Bathrooms: 5
- Full bathrooms: 4
- 1/2 bathrooms: 1
- Main level bathrooms: 1
Heating
- Other
Cooling
- Central Air
Appliances
- Included: Stainless Steel Appliance(s), Dishwasher, Disposal, Freezer, Built-In Freezer, Ice Maker, Microwave, Built-In Gas Range, Built-In Refrigerator, Washer/Dryer, Bar Fridge
- Laundry: Laundry Room
Features
- Bar, Bookcases, Breakfast Room, Built-in Features, Ceiling Fan(s), Chandelier, Crown Molding, Custom Cabinetry, Double Vanity, Eat-in Kitchen, Entrance Foyer, Historic Millwork, Kitchen Island, Pantry, Separate Dining, Separate Shower, Special Millwork, Tray Ceiling(s), Walk-In Closet(s), Wet Bar
- Flooring: Carpet, Hardwood, Luxury Vinyl, Parquet, Tile
- Doors: French Doors, Panel Door(s)
- Basement: Finished,Full,Storage Space,Walk-Out Access
- Number of fireplaces: 4
- Fireplace features: Bedroom, Library, Living Room, Master Bedroom, Wood Burning
Interior area
- Total structure area: 5,420
- Total interior livable area: 5,420 sqft
- Finished area above ground: 5,420
Property
Parking
- Total spaces: 3
- Parking features: Circular Driveway, Detached, Garage, Garage Door Opener
- Attached garage spaces: 3
- Has uncovered spaces: Yes
Features
- Levels: Two
- Patio & porch: Covered, Patio, Rear Porch
- Exterior features: Garden, Lighting, Private Yard
- Has private pool: Yes
- Pool features: In Ground, Outdoor Pool
- Has view: Yes
- View description: Neighborhood
Lot
- Size: 2.06 Acres
- Features: Adjoins Common Ground, Adjoins Open Ground, Back Yard, Landscaped, Level, Near Public Transit, Some Trees
Details
- Additional structures: Shed(s)
- Parcel number: 18M130078
- Special conditions: Standard
Construction
Type & style
- Home type: SingleFamily
- Architectural style: Traditional
- Property subtype: Single Family Residence
Materials
- Other
- Foundation: Concrete Perimeter
Condition
- Updated/Remodeled
- New construction: No
- Year built: 1934
Utilities & green energy
- Electric: Other
- Sewer: Public Sewer
- Water: Public
Community & HOA
Community
- Subdivision: A W Dauster Estate
HOA
- Has HOA: Yes
- HOA fee: $150 annually
- HOA name: Whitebridge HOA
Location
- Region: Saint Louis
Financial & listing details
- Tax assessed value: $1,229,900
- Annual tax amount: $17,236
- Date on market: 2/27/2026
- Listing terms: Cash,Conventional,FHA,VA Loan
- Ownership: Private
Price history
| Date | Event | Price |
|---|---|---|
| 2/27/2026 | Sold | -- |
Source:  MARIS #26004769 Report a problem MARIS #26004769 Report a problem | ||
| 11/1/2019 | Sold | -- |
Source: MARIS #19051098 Report a problem | ||
| 9/12/2019 | Pending sale | $1,000,000$185/sqft |
Source: Janet McAfee Inc. #19051098 Report a problem | ||
| 9/7/2019 | Price change | $1,000,000-27.8%$185/sqft |
Source: Janet McAfee Inc. #19051098 Report a problem | ||
| 7/12/2019 | Listed for sale | $1,385,000$256/sqft |
Source: Janet McAfee Inc. #19051098 Report a problem | ||
Public tax history
| Year | Property taxes | Tax assessment |
|---|---|---|
| 2025 | $15,829 -8.2% | $233,680 -5.6% |
| 2024 | $17,236 +0.1% | $247,420 |
| 2023 | $17,214 +43.8% | $247,420 +49.5% |
| 2022 | $11,969 +0.8% | $165,470 |
| 2021 | $11,877 -6.6% | $165,470 -5.4% |
| 2020 | $12,712 +12.9% | $174,850 |
| 2019 | $11,262 | $174,850 +20.1% |
| 2018 | $11,262 | $145,560 |
| 2017 | $11,262 +0.2% | $145,560 -4.1% |
| 2016 | $11,245 -6.5% | $151,770 |
| 2015 | $12,027 | $151,770 -24.1% |
| 2014 | $12,027 -22.8% | $199,830 |
| 2013 | $15,579 | $199,830 +9.4% |
| 2012 | -- | $182,590 |
| 2011 | -- | $182,590 |
| 2010 | $11,972 +7.3% | $182,590 |
| 2009 | $11,155 -15% | $182,590 -14% |
| 2008 | $13,126 +18.8% | $212,250 |
| 2007 | $11,051 | $212,250 +21.4% |
| 2006 | $11,051 -0.7% | $174,860 |
| 2005 | $11,133 +16% | $174,860 -13.8% |
| 2003 | $9,596 +2.5% | $202,860 +39.6% |
| 2002 | $9,358 +17.8% | $145,350 |
| 2001 | $7,945 | $145,350 |
Find assessor info on the county website
Neighborhood: 63141
Nearby homes
- $1,555,4005 bd3 ba4.2k sqft10408 White Bridge Ln, Saint Louis, MO 63141Off Market
- $1,657,3004 bd4 ba4.5k sqft10420 White Bridge Ln, Saint Louis, MO 63141Off Market
- $--4 bd4 ba4.8k sqft10437 White Bridge Ln, Saint Louis, MO 63141Sold
- $2,046,4005 bd6 ba5.3k sqft10450 White Bridge Ln, Saint Louis, MO 63141Off Market
- $3,461,1004 bd6 ba10k sqft10429 White Bridge Ln, Saint Louis, MO 63141Off Market
- $1,223,4007 bd4 ba4.2k sqft10445 White Bridge Ln, Saint Louis, MO 63141Off Market
- $2,042,9005 bd5 ba4.8k sqft10416 White Bridge Ln, Saint Louis, MO 63141Off Market
- $1,433,5006 bd5 ba3.9k sqft10449 White Bridge Ln, Saint Louis, MO 63141Off Market
Nearby schools
GreatSchools rating
- 8/10Ladue Fifth Grade CenterGrades: 5Distance: 0.6 mi
- 8/10Ladue Middle SchoolGrades: 6-8Distance: 1.5 mi
- 9/10Ladue Horton Watkins High SchoolGrades: 9-12Distance: 1.1 mi
Schools provided by the listing agent
- Elementary: Spoede Elem.
- Middle: Ladue Middle
- High: Ladue Horton Watkins High
Source: MARIS. This data may not be complete. We recommend contacting the local school district to confirm school assignments for this home.
Get a cash offer in 3 minutes
Find out how much your home could sell for in as little as 3 minutes with a no-obligation cash offer.
Estimated market value
$2,458,800
Get a cash offer in 3 minutes
Find out how much your home could sell for in as little as 3 minutes with a no-obligation cash offer.
Estimated market value
$2,458,800
- Missouri
- Saint Louis County
- Creve Coeur
- 63141
- 10426 White Bridge Ln
Nearby cities
Nearby zip codes
Other Creve Coeur Topics
