Move-in ready and beautifully updated, this spacious brick home offers scenic acres surrounded by mature trees and peaceful country views. With three bedrooms, two updated bathrooms, multiple living areas, and a thoughtfully designed kitchen, this property combines modern comfort with the space and flexibility to fit a variety of needs.
The bright kitchen features abundant white cabinetry, Cambria Quartz countertops, a large center island, stainless-steel appliances, a double oven, tile backsplash, under-cabinet lighting, and an adjoining dining area. Updated flooring continues into the spacious living room, which includes built-in shelving and access to the rear deck.
The oversized primary suite offers private outdoor access, a large walk-in closet, and an ensuite bathroom with a tiled walk-in shower and glass enclosure. A second main-level bedroom features a large, mirrored closet, while the private upstairs bedroom includes its own walk-in closet.
A large second living area with vaulted ceilings, exposed wood beams, ceiling fans, and outdoor access can easily serve as a game room, home office, exercise room, media room, or additional gathering space. The home also includes a separate utility room and an oversized attached one-car garage with additional storage space.
Outside, an oversized detached brick garage/shop features built-in cabinetry and generous workspace for vehicles, equipment, hobbies, or projects. An additional storage building with electricity provides even more usable space. With updated interiors, flexible living spaces, generous parking, and 2.9 more or less beautiful acres, this distinctive property offers room for it all.
For sale
$481,000
104269 Highway 64 #B, Muldrow, OK 74948
3beds
2,659sqft
Single Family Residence
Built in 1984
2.5 Acres Lot
$465,800 Zestimate®
$181/sqft
$-- HOA
What's special
Cambria quartz countertopsPeaceful country viewsThoughtfully designed kitchenUpdated interiorsPrivate outdoor accessBuilt-in shelvingLarge walk-in closet
- 54 days
- 72
- 1
Zillow last checked:
Listing updated:
Listed by:
Scott Chambers 479-462-1164,
Fairview Realty
Source: MLS Technology, Inc.,MLS#: 2631272 Originating MLS: MLS Technology
Originating MLS: MLS TechnologyFacts & features
Interior
Bedrooms & bathrooms
- Bedrooms: 3
- Bathrooms: 2
- Full bathrooms: 2
Heating
- Central, Electric
Cooling
- Central Air
Appliances
- Included: Dishwasher, Electric Water Heater, Oven, Range, Stove
Features
- Quartz Counters, Stone Counters
- Flooring: Carpet, Laminate
- Windows: Vinyl
- Basement: Crawl Space
- Has fireplace: No
Interior area
- Total structure area: 2,659
- Total interior livable area: 2,659 sqft
Property
Parking
- Total spaces: 2
- Parking features: Attached, Detached, Garage
- Attached garage spaces: 2
Features
- Levels: Two
- Stories: 2
- Patio & porch: Deck
- Exterior features: None
- Pool features: None
- Fencing: Barbed Wire
Lot
- Size: 2.5 Acres
- Features: Additional Land Available
Details
- Additional structures: Second Garage
- Parcel number: 000020012026000300
Construction
Type & style
- Home type: SingleFamily
- Property subtype: Single Family Residence
Materials
- Brick Veneer, Wood Frame
- Foundation: Crawlspace
- Roof: Metal
Condition
- Year built: 1984
Utilities & green energy
- Sewer: Septic Tank
- Water: Rural
- Utilities for property: None
Community & HOA
Community
- Security: No Safety Shelter, Smoke Detector(s)
- Subdivision: Sequoyah Co Unplatted
HOA
- Has HOA: No
Location
- Region: Muldrow
Financial & listing details
- Price per square foot: $181/sqft
- Annual tax amount: $991
- Date on market: 8/26/2026
- Listing terms: Conventional,FHA
Estimated market value
$465,800
$443,000 - $489,000
$1,326/mo
Price history
| Date | Event | Price |
|---|---|---|
| 8/27/2026 | Listed for sale | $481,000$181/sqft |
Source:  MLS Technology, Inc. #2631272 Report a problem MLS Technology, Inc. #2631272 Report a problem | ||
Public tax history
Tax history is unavailable.
Monthly payment
Est. payment
Payment breakdown
Explore the cost of this home by adjusting the details. Changes won't be saved.Climate risks
Neighborhood: 74948
Nearby schools
Schools provided by the listing agent
- Elementary: Muldrow
- Middle: Muldrow
- High: Muldrow
- District: Muldrow - Sch Dist (S6)
Source: MLS Technology, Inc.. This data may not be complete. We recommend contacting the local school district to confirm school assignments for this home.
Similar homes
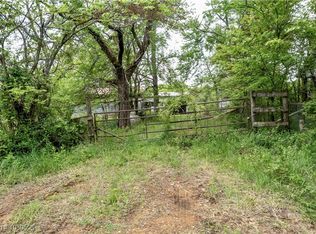
- $481,0003 bd2 ba2.6k sqft104269 64b Hwy, Muldrow, OK 74948For Sale
 MLS ID #1091326, Scott Chambers, Fairview Realty. Western River Valley BOR
 - $349,9003 bd2 ba1.7k sqft103881 State Highway 64b, Muldrow, OK 74948For Sale
 MLS ID #1092254, Brittany Ward, O'Neal Real Estate-Poteau. Western River Valley BOR
 - $379,9003 bd3 ba2.1k sqft110662 S 4750 Rd, Muldrow, OK 74948For Sale
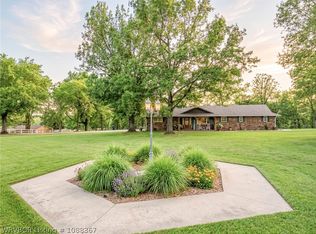 MLS ID #1088367, Hollie Byers, McGraw REALTORS. Western River Valley BOR
 - $369,9003 bd2 ba2.4k sqft106078 S 4715th Rd, Muldrow, OK 74948For Sale
 MLS ID #1089848, Chanda Price, O'Neal Real Estate. Western River Valley BOR
