Welcome home to this fully renovated 3/2/2, cozy ranch featuring three main-floor bedrooms, plus inviting living and dining areas. You’ll appreciate the charming wood flooring, stylish bathroom tile, and custom floating shelves that bring warmth and character! A great backyard and new Trex Deck for entertaining. Move-in ready and new HVAC!
Sold
Price Unknown
10427 Baltimore Ave, Kansas City, MO 64131
3beds
1,572sqft
Single Family Residence
Built in 1963
9,909 Square Feet Lot
$368,000 Zestimate®
$--/sqft
$1,940 Estimated rent
Home value
$368,000
$335,000 - $405,000
$1,940/mo
Zestimate® history
Owner options
List your home for rent
$1,940/mo
Rent Zestimate®
Find your next renter with Zillow Rental Manager. Plus, with online applications, you can quickly screen prospective tenants – for free.
$1,940/mo
Rent Zestimate®
Refinance and save
Refinancing to a lower rate could help reduce your monthly payments and save thousands over the life of the loan.
Explore your selling options
Work with a Zillow partner agent
Leverage their expertise and Zillow's premium Showcase listings to get your home seen by more buyers.
Get startedList with your own agent
Get your home in front of millions of buyers by listing it on Zillow.
Learn how to do itSell it yourself
Take full control of how buyers see your home on Zillow by listing For Sale by Owner (FSBO).
List your homeWhat's special
Zillow last checked:
Listing updated:
Listed by:
Sherry Renee Keesee 918-770-6511,
ReeceNichols - Leawood
Bought with:
Sherry Renee Keesee, 00249790
ReeceNichols - Leawood
Source: Heartland MLS as distributed by MLS GRID,MLS#: 2604579
Facts & features
Interior
Bedrooms & bathrooms
- Bedrooms: 3
- Bathrooms: 2
- Full bathrooms: 2
Primary bedroom
- Level: First
- Dimensions: 10 x 15
Bedroom 2
- Level: First
- Dimensions: 10 x 12
Bedroom 3
- Level: First
- Length: 13
Primary bathroom
- Features: Ceramic Tiles
- Level: First
- Dimensions: 4 x 8
Bathroom 2
- Level: First
- Dimensions: 12 x 6
Dining room
- Level: First
- Dimensions: 13 x 10
Kitchen
- Features: Luxury Vinyl
- Level: First
- Dimensions: 25 x 11
Living room
- Level: First
- Dimensions: 12 x 18
Heating
- Natural Gas
Cooling
- Electric
Appliances
- Laundry: Main Level, Off The Kitchen
Features
- Flooring: Ceramic Tile, Concrete, Laminate, Wood
- Basement: Full
- Number of fireplaces: 1
- Fireplace features: Living Room, Wood Burning
Interior area
- Total structure area: 1,572
- Total interior livable area: 1,572 sqft
- Finished area above ground: 1,572
- Finished area below ground: 0
Property
Parking
- Total spaces: 2
- Parking features: Attached
- Attached garage spaces: 2
Features
- Fencing: Metal,Other
Lot
- Size: 9,909 Square Feet
Details
- Parcel number: 48830013200000000
Construction
Type & style
- Home type: SingleFamily
- Architectural style: Traditional
- Property subtype: Single Family Residence
Materials
- Brick Trim, Frame
- Roof: Composition
Condition
- Year built: 1963
Utilities & green energy
- Sewer: Public Sewer
- Water: Public
Community & HOA
Community
- Subdivision: Pine Crest
HOA
- Has HOA: No
Location
- Region: Kansas City
Financial & listing details
- Tax assessed value: $174,570
- Annual tax amount: $2,565
- Date on market: 3/6/2026
- Ownership: Private
Price history
| Date | Event | Price |
|---|---|---|
| 4/1/2026 | Sold | -- |
Source:  Heartland MLS as distributed by MLS GRID #2604579 Report a problem Heartland MLS as distributed by MLS GRID #2604579 Report a problem | ||
| 3/8/2026 | Pending sale | $339,000$216/sqft |
Source: Heartland MLS as distributed by MLS GRID #2604579 Report a problem | ||
| 3/6/2026 | Listed for sale | $339,000+16.9%$216/sqft |
Source: Heartland MLS as distributed by MLS GRID #2604579 Report a problem | ||
| 10/14/2022 | Sold | -- |
Source: Heartland MLS as distributed by MLS GRID #2403036 Report a problem | ||
| 9/12/2022 | Pending sale | $289,900$184/sqft |
Source: Heartland MLS as distributed by MLS GRID #2403036 Report a problem | ||
| 9/9/2022 | Listed for sale | $289,900+62.4%$184/sqft |
Source: Heartland MLS as distributed by MLS GRID #2403036 Report a problem | ||
| 11/8/2018 | Sold | -- |
Source: Heartland MLS as distributed by MLS GRID #45001_2132964 Report a problem | ||
| 10/6/2018 | Pending sale | $178,500$114/sqft |
Source: BHG Kansas City Homes #2132964 Report a problem | ||
| 10/4/2018 | Listed for sale | $178,500$114/sqft |
Source: BHG Kansas City Homes #2132964 Report a problem | ||
Public tax history
| Year | Property taxes | Tax assessment |
|---|---|---|
| 2025 | $2,565 -36.7% | $33,169 -36.8% |
| 2024 | $4,050 +2% | $52,455 |
| 2023 | $3,968 +81.5% | $52,455 +109.2% |
| 2022 | $2,186 +0.3% | $25,080 |
| 2021 | $2,179 -6.2% | $25,080 +0.4% |
| 2020 | $2,322 +10.6% | $24,979 |
| 2019 | $2,100 | $24,979 +14.9% |
| 2018 | $2,100 -1.8% | $21,740 |
| 2017 | $2,139 +17.4% | $21,740 +15% |
| 2016 | $1,822 +0.9% | $18,904 +2% |
| 2014 | $1,805 -27.5% | $18,534 |
| 2013 | $2,491 +1.3% | $18,534 -27.8% |
| 2012 | $2,458 +8.7% | $25,668 |
| 2011 | $2,261 +0.8% | $25,668 |
| 2010 | $2,244 -1.9% | $25,668 |
| 2009 | $2,287 +0.2% | $25,668 -2% |
| 2008 | $2,283 +12.3% | $26,192 |
| 2007 | $2,034 +0.5% | $26,192 +5% |
| 2006 | $2,023 +10.7% | $24,944 |
| 2005 | $1,827 +0.3% | $24,944 +11% |
| 2004 | $1,822 +14.2% | $22,473 |
| 2003 | $1,596 +5.3% | $22,473 +15% |
| 2002 | $1,515 +6.4% | $19,541 |
| 2001 | $1,424 | $19,541 |
Find assessor info on the county website
Neighborhood: Bridlespur
Nearby homes
- $311,3003 bd2 ba1.6k sqft10421 Baltimore Ave, Kansas City, MO 64131Off Market
- $300,2003 bd2 ba1.6k sqft10433 Baltimore Ave, Kansas City, MO 64131Off Market
- $288,6004 bd2 ba1.8k sqft10415 Baltimore Ave, Kansas City, MO 64131Off Market
- $364,9004 bd3 ba2.2k sqft10439 Baltimore Ave, Kansas City, MO 64131Off Market
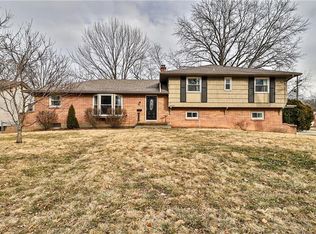
- $383,3004 bd2 ba2.3k sqft10426 Walnut Dr, Kansas City, MO 64131Off Market
- $400,1004 bd2 ba2.2k sqft10420 Walnut Dr, Kansas City, MO 64131Off Market
- $--4 bd3 ba2.3k sqft10439 Baltimore Ave, Kansas City, MO 64114Off Market
- $357,0003 bd2 ba1.9k sqft10432 Walnut Dr, Kansas City, MO 64131Off Market
Nearby schools
GreatSchools rating
- 6/10Red Bridge Elementary SchoolGrades: K-5Distance: 0.5 mi
- 3/10Center Middle SchoolGrades: 6-8Distance: 0.3 mi
- 3/10Center Sr. HighGrades: 9-12Distance: 2.1 mi
Schools provided by the listing agent
- Elementary: Red Bridge
- Middle: Center
- High: Center
Source: Heartland MLS as distributed by MLS GRID. This data may not be complete. We recommend contacting the local school district to confirm school assignments for this home.
Get a cash offer in 3 minutes
Find out how much your home could sell for in as little as 3 minutes with a no-obligation cash offer.
Estimated market value
$368,000
Get a cash offer in 3 minutes
Find out how much your home could sell for in as little as 3 minutes with a no-obligation cash offer.
Estimated market value
$368,000
- Missouri
- Jackson County
- Kansas City
- 64131
- Bridlespur
- 10427 Baltimore Ave
Nearby cities
Nearby neighborhoods
Nearby zip codes
Other Kansas City Topics
