Skip main navigation
Sold for $320,000
  • $320,000

    10427 Blacksmith Pl, Florence, KY 41042

    3beds
    1,464sqft
    Single Family Residence, Residential
    Built in 2003
    10,018.8 Square Feet Lot
    $328,100 Zestimate®
    $219/sqft
    $2,086 Estimated rent

    Home value

    $328,100

    $302,000 - $354,000

    $2,086/mo

    Zestimate® history
    Loading
    Loading...

    Owner options

    List your home for rent

    $2,086/mo

    Rent Zestimate®

    Find your next renter with Zillow Rental Manager. Plus, with online applications, you can quickly screen prospective tenants – for free.

    Learn more

    $2,086/mo

    Rent Zestimate®

    Refinance and save

    $1,959/mo

    Est. payment

    Refinancing to a lower rate could help reduce your monthly payments and save thousands over the life of the loan.

    See today's rates

    $1,959/mo

    Est. payment

    Explore your selling options

    Work with a Zillow partner agent

    Leverage their expertise and Zillow's premium Showcase listings to get your home seen by more buyers.

    Get started

    List with your own agent

    Get your home in front of millions of buyers by listing it on Zillow.

    Learn how to do it

    Sell it yourself

    Take full control of how buyers see your home on Zillow by listing For Sale by Owner (FSBO).

    List your home

    What's special

    Finished basementGas fireplaceModern laminate flooringFirst-floor laundryFresh paintNo-step livingTrendy new light fixtures
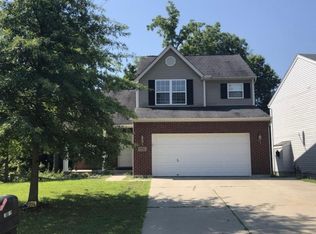
    You're in luck--buyer got cold feet! Looking for easy, stylish living in a prime Florence location? This one-owner ranch on a quiet, no-thru-traffic street is ready to impress! Sitting on a corner lot, this home offers no-step living with a first-floor laundry—because carrying baskets upstairs is so last season. Step inside to modern laminate flooring, fresh paint, and trendy new light fixtures that make every room shine. The gas fireplace adds just the right touch of cozy for movie nights or lazy Sundays. Need more space? The finished basement is ready for your home office, game room, or that Peloton you swore you'd use. Plus, with a newer sump pump and battery backup, garage door, roof (less than a year old), HVAC, and water heater (both less than five years old), you can move in with peace of mind. Great home, great location, no stress—what more could you ask for?

    Zillow last checked:

    Listing updated:

    Listed by:

    Andrea Bey 859-760-4663,

    Haven Homes Group

    Bought with:

    Maggie Mays, 218406

    Cahill Real Estate Services

    Source: NKMLS,MLS#: 630203MLS Logo

    Facts & features

    Interior

    Bedrooms & bathrooms
    • Bedrooms: 3
    • Bathrooms: 2
    • Full bathrooms: 2
    Primary bedroom
    • Features: Laminate Flooring, Walk-In Closet(s), Bath Adjoins
    • Level: First
    • Area: 180
    • Dimensions: 15 x 12
    Bedroom 2
    • Level: First
    • Area: 120
    • Dimensions: 12 x 10
    Bedroom 3
    • Level: First
    • Area: 115.5
    • Dimensions: 11 x 10.5
    Breakfast room
    • Features: Walk-Out Access, Laminate Flooring
    • Level: First
    • Area: 108
    • Dimensions: 9 x 12
    Family room
    • Features: Laminate Flooring, Partially Finished, Storage
    • Level: Basement
    • Area: 456
    • Dimensions: 24 x 19
    Kitchen
    • Features: Laminate Flooring, Pantry
    • Level: First
    • Area: 135
    • Dimensions: 10 x 13.5
    Laundry
    • Level: First
    • Area: 30
    • Dimensions: 5 x 6
    Living room
    • Features: Fireplace(s), Laminate Flooring
    • Level: First
    • Area: 252
    • Dimensions: 18 x 14
    Heating
    • Has Heating (Unspecified Type)
    Cooling
    • Central Air
    Appliances
    • Included: Electric Cooktop, Electric Oven, Dishwasher, Disposal, Microwave, Refrigerator
    • Laundry: Electric Dryer Hookup, Main Level, Washer Hookup
    Features
    • Walk-In Closet(s), Pantry, Double Vanity, Chandelier
    • Windows: Vinyl Frames
    • Basement: Full
    • Number of fireplaces: 1
    • Fireplace features: Gas
    Interior area
    • Total structure area: 1,464
    • Total interior livable area: 1,464 sqft

    Property

    Parking
    • Total spaces: 2
    • Parking features: Driveway, Garage, Garage Faces Front, On Street
    • Garage spaces: 2
    • Has uncovered spaces: Yes
    Features
    • Levels: One
    • Stories: 1
    • Patio & porch: Patio
    • Has view: Yes
    • View description: Neighborhood
    Lot
    • Size: 10,018 sqft
    • Dimensions: 59' x 14' x 12' x 80' x 125'
    • Features: Corner Lot, Level
    Details
    • Parcel number: 063.0022023.00
    • Zoning description: Residential
    • Other equipment: Sump Pump

    Construction

    Type & style
    • Home type: SingleFamily
    • Architectural style: Ranch
    • Property subtype: Single Family Residence, Residential
    Materials
    • Vinyl Siding
    • Foundation: Poured Concrete
    • Roof: Shingle
    Condition
    • Existing Structure
    • New construction: No
    • Year built: 2003

    Utilities & green energy

    • Sewer: Public Sewer
    • Water: Public
    • Utilities for property: Underground Utilities

    Community & neighborhood

    Security
    • Security features: Smoke Detector(s)
    Location
    • Region: Florence

    Other

    Other facts
    • Road surface type: Paved

    Price history

    DateEventPrice
    4/14/2025Sold$320,000-1.5%$219/sqft
    Source: NKMLS #630203 Report a problem
    3/20/2025Pending sale$325,000$222/sqft
    Source: NKMLS #630203 Report a problem
    3/6/2025Listed for sale$325,000$222/sqft
    Source: NKMLS #630203 Report a problem
    2/28/2025Pending sale$325,000$222/sqft
    Source: NKMLS #630203 Report a problem
    2/27/2025Listed for sale$325,000$222/sqft
    Source: NKMLS #630203 Report a problem

    Public tax history

    YearProperty taxesTax assessment
    2024$2,424 +15.7%$223,000 +20.7%
    2023$2,095 +3.3%$184,800
    2022$2,029 +27.8%$184,800
    2021$1,587 -6.9%$184,800
    2020$1,704 $184,800 +23.9%
    2019$1,704 +31.9%$149,200
    2018$1,293 +5.5%$149,200
    2017$1,225 $149,200
    2015$1,225 +6.1%$149,200 +1.4%
    2013$1,155 $147,200
    2012-- $147,200
    2011-- $147,200
    2010-- $147,200
    2009-- $147,200

    Find assessor info on the county website

    Neighborhood: 41042

    Nearby schools

    GreatSchools rating
    Schools provided by the listing agent
    • Elementary: Ockerman Elementary
    • Middle: Jones Middle School
    • High: Ryle High

    Source: NKMLS. This data may not be complete. We recommend contacting the local school district to confirm school assignments for this home.

    Get a cash offer in 3 minutes
    Find out how much your home could sell for in as little as 3 minutes with a no-obligation cash offer.
    Estimated market value
    $328,100
    Get a cash offer in 3 minutes
    Find out how much your home could sell for in as little as 3 minutes with a no-obligation cash offer.
    Estimated market value
    $328,100