Skip main navigation
Sold for $500,000
  • $500,000

    10427 Carlson Cir, Clermont, FL 34711

    4beds
    2,285sqft
    Single Family Residence
    Built in 1998
    0.25 Acres Lot
    $502,700 Zestimate®
    $219/sqft
    $2,917 Estimated rent

    Home value

    $502,700

    $478,000 - $528,000

    $2,917/mo

    Zestimate® history
    Loading
    Loading...

    Owner options

    List your home for rent

    $2,917/mo

    Rent Zestimate®

    Find your next renter with Zillow Rental Manager. Plus, with online applications, you can quickly screen prospective tenants – for free.

    Learn more

    $2,917/mo

    Rent Zestimate®

    Refinance and save

    $3,434/mo

    Est. payment

    Refinancing to a lower rate could help reduce your monthly payments and save thousands over the life of the loan.

    See today's rates

    $3,434/mo

    Est. payment

    Explore your selling options

    Work with a Zillow partner agent

    Leverage their expertise and Zillow's premium Showcase listings to get your home seen by more buyers.

    Get started

    List with your own agent

    Get your home in front of millions of buyers by listing it on Zillow.

    Learn how to do it

    Sell it yourself

    Take full control of how buyers see your home on Zillow by listing For Sale by Owner (FSBO).

    List your home

    What's special

    Screened poolFreshly painted interiorLarge pantryBreakfast barSpacious laundry roomExtended garageHigh ceilings
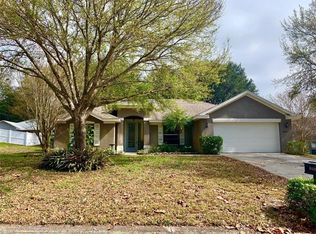
    One or more photo(s) has been virtually staged. Welcome to your new Clermont POOL HOME on Carlson Circle where you will enjoy 4-bedrooms, 2-full baths, a NEWER ROOF (2018), NEW WATER HEATER (2023) and FRESHLY PAINTED INTERIOR! This coveted 3-WAY SPLIT FLOOR PLAN has tile and laminate woods floors throughout for easy maintenance, HIGH CEILINGS and the ring doorbell stays! The foyer is flanked by versatile formal living and dining areas with large windows for great natural light - making gathering with family and entertaining friends a breeze! Elegant arched doorways invite you into the generous family room with a wall of BUILT-INS to display all of your favorite treasures and sliding glass doors that open up to the COVERED LANAI and POOL for indoor/outdoor living at its finest! Casual dining and the kitchen are next, SKYLIGHTS above deliver more great light to brighten up the spaces and a breakfast bar connects to the two. The kitchen is thoughtfully laid out and includes a large pantry for ample storage, a NEW SINK, FAUCET & DISPOSAL, and plenty of cabinet and counter space. The spacious laundry room is off the kitchen and comes complete with a utility sink and cabinet storage! The split floor plan turns your PRIMARY SUITE into an escape from the day with a decorative tray ceiling, direct access to the lanai via another set of sliding glass doors, WALK- IN CLOSET and private en-suite bath. Bedroom four has en-suite access to your second FULL/POOL BATH and all three guest bedrooms offer high ceilings, ceiling fans and great closet space! Also noteworthy; the A/C was rebuilt in 2023, your septic was recently serviced and the extended garage can be used as additional flexible space as it also has laminate flooring. Spend your weekends relaxing poolside, there is a stacked stone waterfall and lush mature landscaping! Beyond the screened pool there is a FENCED YARD with space for gardening and a shed for storage! Enjoy the tree lined streets of this established community just minutes from every convenience, major roadways, lakes, state parks and more! Easy to show and ready for a new owner - call today to schedule your tour!

    Zillow last checked:

    Listing updated:

    Listed by:

    Jenny Wemert 407-809-1193,

    WEMERT GROUP REALTY LLC 407-743-8356,

    Ashley Murphy 407-223-1029,

    WEMERT GROUP REALTY LLC

    Bought with:

    Non-Member Agent

    STELLAR NON-MEMBER OFFICE

    Source: Stellar MLS,MLS#: O6176347MLS LogoOriginating MLS: Orlando Regional

    Facts & features

    Interior

    Bedrooms & bathrooms
    • Bedrooms: 4
    • Bathrooms: 2
    • Full bathrooms: 2
    Rooms
    • Room types: Family Room, Dining Room, Living Room
    Primary bedroom
    • Features: Ceiling Fan(s), En Suite Bathroom, Walk-In Closet(s)
    • Level: First
    • Dimensions: 14x17
    Bedroom 2
    • Features: Ceiling Fan(s), Built-in Closet
    • Level: First
    • Dimensions: 11x10
    Bedroom 3
    • Features: Ceiling Fan(s), Built-in Closet
    • Level: First
    • Dimensions: 12x10
    Bedroom 4
    • Features: Ceiling Fan(s), En Suite Bathroom, Built-in Closet
    • Level: First
    • Dimensions: 11x13
    Primary bathroom
    • Features: Dual Sinks, Garden Bath, Tub with Separate Shower Stall
    • Level: First
    • Dimensions: 16x9
    Balcony porch lanai
    • Features: Ceiling Fan(s)
    • Level: First
    • Dimensions: 22x11
    Dining room
    • Level: First
    • Dimensions: 12x10
    Family room
    • Features: Built-In Shelving, Ceiling Fan(s)
    • Level: First
    • Dimensions: 16x17
    Kitchen
    • Level: First
    • Dimensions: 15x13
    Laundry
    • Features: Built-In Shelving
    • Level: First
    • Dimensions: 8x7
    Living room
    • Features: Breakfast Bar, Pantry
    • Level: First
    • Dimensions: 12x11
    Heating
    • Central, Electric
    Cooling
    • Central Air
    Appliances
    • Included: Dishwasher, Dryer, Microwave, Range, Refrigerator, Washer
    • Laundry: Laundry Closet
    Features
    • Built-in Features, Ceiling Fan(s), Eating Space In Kitchen, High Ceilings, Kitchen/Family Room Combo, Solid Surface Counters, Solid Wood Cabinets, Split Bedroom, Thermostat, Tray Ceiling(s), Vaulted Ceiling(s), Walk-In Closet(s)
    • Flooring: Laminate, Tile
    • Doors: Sliding Doors
    • Windows: Blinds, Skylight(s), Window Treatments
    • Has fireplace: No
    Interior area
    • Total structure area: 3,049
    • Total interior livable area: 2,285 sqft

    Property

    Parking
    • Total spaces: 2
    • Parking features: Driveway, Oversized
    • Attached garage spaces: 2
    • Has uncovered spaces: Yes
    • Details: Garage Dimensions: 27x20
    Features
    • Levels: One
    • Stories: 1
    • Patio & porch: Covered, Front Porch, Rear Porch, Screened
    • Exterior features: Irrigation System, Lighting, Storage
    • Has private pool: Yes
    • Pool features: In Ground, Screen Enclosure
    • Fencing: Fenced,Vinyl
    Lot
    • Size: 0.25 Acres
    • Features: Oversized Lot
    • Residential vegetation: Mature Landscaping, Trees/Landscaped
    Details
    • Additional structures: Shed(s)
    • Parcel number: 112325190000000900
    • Zoning: R-6
    • Special conditions: None

    Construction

    Type & style
    • Home type: SingleFamily
    • Property subtype: Single Family Residence
    Materials
    • Block, Stucco, Wood Frame
    • Foundation: Slab
    • Roof: Shingle
    Condition
    • New construction: No
    • Year built: 1998

    Utilities & green energy

    • Sewer: Septic Tank
    • Water: Public
    • Utilities for property: BB/HS Internet Available, Cable Available, Electricity Available, Water Available

    Community & HOA

    Community
    • Features: Sidewalks
    • Pet fee: $0 monthly
    • Subdivision: SAWMILL SUB
    HOA
    • Has HOA: Yes
    • HOA fee: $23 monthly
    • HOA name: Sawmill HOA
    • HOA phone: 516-662-0064
    Location
    • Region: Clermont

    Financial & listing details

    • Price per square foot: $219/sqft
    • Tax assessed value: $413,116
    • Annual tax amount: $4,812
    • Date on market: 2/8/2024
    • Cumulative days on market: 8 days
    • Listing terms: Cash,Conventional,FHA,VA Loan
    • Ownership: Fee Simple
    • Total actual rent: 0
    • Electric utility on property: Yes
    • Road surface type: Paved

    Price history

    DateEventPrice
    12/8/2024Listing removed$425,000-15%$186/sqft
    Source: Stellar MLS #G5048036 Report a problem
    3/29/2024Sold$500,000-2.9%$219/sqft
    Source: Stellar MLS #O6176347 Report a problem
    2/16/2024Pending sale$515,000$225/sqft
    Source: Stellar MLS #O6176347 Report a problem
    2/8/2024Listed for sale$515,000+18.4%$225/sqft
    Source: Stellar MLS #O6176347 Report a problem
    12/8/2023Listing removed--
    Source: Stellar MLS #G5048036 Report a problem
    12/14/2021Sold$435,000+2.4%$190/sqft
    Source: Public Record Report a problem
    11/4/2021Pending sale$425,000$186/sqft
    Source: Stellar MLS #G5048036 Report a problem
    11/1/2021Listed for sale$425,000$186/sqft
    Source: Stellar MLS #G5048036 Report a problem
    10/27/2021Pending sale$425,000$186/sqft
    Source: Stellar MLS #G5048036 Report a problem
    10/22/2021Listed for sale$425,000+1831.8%$186/sqft
    Source: Stellar MLS #G5048036 Report a problem
    2/17/1998Sold$22,000$10/sqft
    Source: Public Record Report a problem

    Public tax history

    YearProperty taxesTax assessment
    2025$5,673 +11.7%$413,116 +25.9%
    2024$5,079 +5.5%$328,154 +2.7%
    2023$4,812 +2.8%$319,464
    2022$4,682 +126.2%$319,464 +74.8%
    2021$2,070 +0.3%$182,808 +1.4%
    2020$2,064 -2.2%$180,285 +2.3%
    2019$2,110 +5.5%$176,232 +1.9%
    2018$2,000 $172,947 +2.1%
    2017$2,000 +3.9%$169,390 +2.1%
    2016$1,926 +0.2%$165,906 +0.7%
    2015$1,922 -2.3%$164,753 +0.8%
    2014$1,967 +31%$163,446 +1.5%
    2013$1,502 -1.5%$161,031 -0.1%
    2012$1,525 -19%$161,113 -2.2%
    2011$1,884 -6.2%$164,688 -3.4%
    2010$2,008 +1.3%$170,565 +0.9%
    2009$1,982 +1.2%$168,987 +0.8%
    2008$1,959 -5.8%$167,610 +3%
    2007$2,079 -5.4%$162,729 +2.5%
    2006$2,199 +2.5%$158,760 +3%
    2005$2,144 +3.1%$154,136
    2004$2,079 -1.1%--
    2003$2,103 +12.4%$147,614 +2.9%
    2002$1,871 $143,416 +1.6%
    2001$1,871 +0.1%$141,158
    2000$1,870 $141,158
    Find assessor info on the county website

    Neighborhood: 34711

    Nearby schools

    GreatSchools rating
    Schools provided by the listing agent
    • Elementary: Pine Ridge Elem
    • Middle: Gray Middle
    • High: South Lake High

    Source: Stellar MLS. This data may not be complete. We recommend contacting the local school district to confirm school assignments for this home.

    Get a cash offer in 3 minutes
    Find out how much your home could sell for in as little as 3 minutes with a no-obligation cash offer.
    Estimated market value
    $502,700
    Get a cash offer in 3 minutes
    Find out how much your home could sell for in as little as 3 minutes with a no-obligation cash offer.
    Estimated market value
    $502,700