Skip main navigation
Sold for $676,000
  • $676,000

    10427 Kensington Pkwy, Kensington, MD 20895

    3beds
    1,608sqft
    Single Family Residence
    Built in 1947
    5,634 Square Feet Lot
    $670,600 Zestimate®
    $420/sqft
    $3,327 Estimated rent

    Home value

    $670,600

    Estimated sales range

    Not available

    $3,327/mo

    Zestimate® history
    Loading
    Loading...

    Owner options

    List your home for rent

    $3,327/mo

    Rent Zestimate®

    Find your next renter with Zillow Rental Manager. Plus, with online applications, you can quickly screen prospective tenants – for free.

    Learn more

    $3,327/mo

    Rent Zestimate®

    Refinance and save

    $4,106/mo

    Est. payment

    Refinancing to a lower rate could help reduce your monthly payments and save thousands over the life of the loan.

    See today's rates

    $4,106/mo

    Est. payment

    Explore your selling options

    Work with a Zillow partner agent

    Leverage their expertise and Zillow's premium Showcase listings to get your home seen by more buyers.

    Get started

    List with your own agent

    Get your home in front of millions of buyers by listing it on Zillow.

    Learn how to do it

    Sell it yourself

    Take full control of how buyers see your home on Zillow by listing For Sale by Owner (FSBO).

    List your home

    What's special

    Private fenced backyardFreshly painted homeMove-in ready three-bedroomSpacious deckSeamless indoor-outdoor connectionSun-filled third-floor bedroom
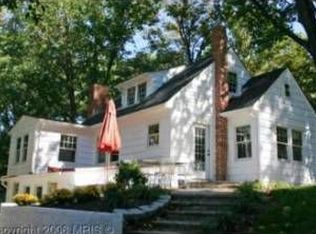
    **Highest and best due by 10 am on Saturday 5/30!** Move-in ready three-bedroom, freshly painted home with a private, fenced backyard and spacious deck, ideally located just two blocks from St. Paul Park, the Kensington Farmers Market, Antique Row, and a variety of beloved family-owned restaurants and cafés. Enjoy quick access to the MARC train and Forest Glen Metro on the Red Line, making commuting into DC simple and convenient. The main level offers excellent everyday functionality with a convenient bedroom and updated full bathroom, ideal for guests, multigenerational living, or one-level accessibility. The kitchen and living spaces flow easily to the rear deck, creating a seamless indoor-outdoor connection perfect for entertaining, morning coffee, or relaxing evenings in the private fenced backyard. The sun-filled third-floor bedroom and bonus room feature charming skylights and flexible space ideal for a home office, studio, or guest retreat. The lower level includes a private bedroom, space for kitchenette, and updated bathroom with a deep soaking tub, making it an excellent option for an NIH Fellow rental, live-in nanny or caregiver suite, extended guest space, or potential income-producing opportunity. Recent upgrades include water heater, furnace, roof and gutter system (2024). Thoughtfully maintained and move-in ready, this home blends character, flexibility, and an unbeatable Kensington location.

    Zillow last checked:

    Listing updated:

    Listed by:

    Donovan Sponberg 202-480-5930,

    CENTURY 21 New Millennium

    Bought with:

    Jared Cardoza, SP98368633

    RE/MAX Premiere Selections

    Source: Bright MLS,MLS#: MDMC2236212MLS Logo

    Facts & features

    Interior

    Bedrooms & bathrooms
    • Bedrooms: 3
    • Bathrooms: 2
    • Full bathrooms: 2
    • Main level bathrooms: 1
    • Main level bedrooms: 1
    Basement
    • Area: 672
    Heating
    • Forced Air, Central, Natural Gas
    Cooling
    • Central Air, Electric
    Appliances
    • Included: Microwave, Built-In Range, Dishwasher, Dryer, Oven, Refrigerator, Washer, Cooktop, Stainless Steel Appliance(s), Water Treat System, Gas Water Heater
    • Laundry: In Basement
    Features
    • Combination Dining/Living, Entry Level Bedroom, Floor Plan - Traditional, Formal/Separate Dining Room, Bathroom - Tub Shower
    • Flooring: Wood
    • Windows: Skylight(s)
    • Basement: Combination
    • Number of fireplaces: 1
    • Fireplace features: Wood Burning
    Interior area
    • Total structure area: 1,680
    • Total interior livable area: 1,608 sqft
    • Finished area above ground: 1,008
    • Finished area below ground: 600

    Property

    Parking
    • Parking features: On Street
    • Has uncovered spaces: Yes
    Accessibility
    • Accessibility features: None
    Features
    • Levels: Three
    • Stories: 3
    • Patio & porch: Deck
    • Exterior features: Rain Gutters, Storage
    • Pool features: None
    Lot
    • Size: 5,634 Square Feet
    Details
    • Additional structures: Above Grade, Below Grade
    • Parcel number: 161301022365
    • Zoning: R60
    • Special conditions: Standard

    Construction

    Type & style
    • Home type: SingleFamily
    • Architectural style: Cape Cod
    • Property subtype: Single Family Residence
    Materials
    • Brick
    • Foundation: Block
    Condition
    • New construction: No
    • Year built: 1947

    Utilities & green energy

    • Sewer: Public Sewer
    • Water: Public

    Community & HOA

    Community
    • Security: Exterior Cameras, Electric Alarm, Main Entrance Lock, Security System
    • Subdivision: Kensington
    HOA
    • Has HOA: No
    Location
    • Region: Kensington
    • Municipality: Town of Kensington

    Financial & listing details

    • Price per square foot: $420/sqft
    • Tax assessed value: $580,400
    • Annual tax amount: $7,169
    • Date on market: 5/27/2026
    • Listing agreement: Exclusive Agency
    • Ownership: Fee Simple

    Price history

    DateEventPrice
    6/9/2026Sold$676,000+17.6%$420/sqft
    Source: Bright MLS #MDMC2236212 Report a problem
    5/30/2026Pending sale$575,000$358/sqft
    Source: Bright MLS #MDMC2236212 Report a problem
    5/27/2026Listed for sale$575,000+23.7%$358/sqft
    Source: Bright MLS #MDMC2236212 Report a problem
    12/28/2005Sold$465,000+19.2%$289/sqft
    Source: Public Record Report a problem
    3/16/2004Sold$390,000$243/sqft
    Source: Public Record Report a problem
    12/8/2003Sold$390,000+178.6%$243/sqft
    Source: Agent Provided Report a problem
    5/30/1996Sold$140,000+2.2%$87/sqft
    Source: Public Record Report a problem
    11/28/1994Sold$137,000$85/sqft
    Source: Public Record Report a problem

    Public tax history

    YearProperty taxesTax assessment
    2025$7,169 +9.1%$546,500 +6.6%
    2024$6,574 +1.2%$512,600 +1.3%
    2023$6,496 +5.3%$506,167 +1.3%
    2022$6,170 +1.4%$499,733 +1.3%
    2021$6,086 +5.6%$493,300 +5.6%
    2020$5,764 +12.8%$466,967 +12.7%
    2019$5,112 -0.5%$414,300
    2018$5,140 -0.8%$414,300 +2%
    2017$5,181 +29.7%$406,167 +2%
    2016$3,993 $398,033 +2.1%
    2015$3,993 $389,900 +0.9%
    2014$3,993 $386,267 +0.9%
    2013-- $382,633 +1%
    2012-- $379,000
    2011-- $379,000
    2010-- $379,000 -22.2%
    2009-- $487,020 +12.5%
    2008-- $432,910 +14.3%
    2007-- $378,800 +16.7%
    2006-- $324,690 +22.3%
    2005-- $265,380 +28.8%
    2004-- $206,070 +40.4%
    2003-- $146,760 +0.7%
    2002-- $145,812
    2001-- $145,812
    Find assessor info on the county website

    Neighborhood: 20895

    Nearby schools

    GreatSchools rating
    Schools provided by the listing agent
    • District: Montgomery County Public Schools

    Source: Bright MLS. This data may not be complete. We recommend contacting the local school district to confirm school assignments for this home.

    Get a cash offer in 3 minutes
    Find out how much your home could sell for in as little as 3 minutes with a no-obligation cash offer.
    Estimated market value
    $670,600
    Get a cash offer in 3 minutes
    Find out how much your home could sell for in as little as 3 minutes with a no-obligation cash offer.
    Estimated market value
    $670,600