New construction underway! Welcome to Stone Barn Estates. Meet the Grant, a thoughtfully designed floor plan where modern style and everyday functionality come together. The Grant makes the most of every inch with an inviting layout designed for comfortable living and effortless entertaining. At the heart of the home, an expansive open-concept kitchen, dining, and living area creates a bright, connected space perfect for everything from quiet nights at home to hosting friends and family. The kitchen features stainless steel appliances, an oversized island with seating, a walk-in pantry, and generous cabinetry for plenty of storage. The private primary suite offers a relaxing retreat, complete with a spacious bedroom, walk-in closet, and en-suite bath. Additional bedrooms are comfortably sized with large closets and plenty of natural light. *All photos or renderings are of similar completed model. Seller is licensed real estate company.
Active
$495,000
10427 N Stone Barn, Milton, WI 53563
3beds
1,539sqft
Single Family Residence
Built in 2026
0.33 Acres Lot
$494,100 Zestimate®
$322/sqft
$-- HOA
What's special
Oversized island with seatingEn-suite bathSpacious bedroomWalk-in closetWalk-in pantryLarge closetsPlenty of natural light
- --
- on Zillow
- 121
- views
- 2
- saves
Zillow last checked:
Listing updated:
Listed by:
Eryn Vienna,
Elevate Estates Realty Co.,
Elevate Estates Team,
Elevate Estates Realty Co.
Source: SCWMLS,MLS#: 2030432
Facts & features
Interior
Bedrooms & bathrooms
- Bedrooms: 3
- Bathrooms: 2
- Full bathrooms: 2
- Main level bathrooms: 2
Primary bedroom
- Level: Main
- Area: 210
- Dimensions: 15 x 14
Bedroom 2
- Level: Main
- Area: 120
- Dimensions: 12 x 10
Bedroom 3
- Level: Main
- Area: 120
- Dimensions: 12 x 10
Kitchen
- Features: Pantry, Kitchen Island, Range/Oven, Refrigerator, Dishwasher, Microwave, Disposal
- Level: Main
- Area: 104
- Dimensions: 8 x 13
Living room
- Level: Main
- Area: 320
- Dimensions: 16 x 20
Heating
- Forced Air
Cooling
- Central Air
Appliances
- Included: Water Softener Included
- Laundry: Main Level
Features
- Walk-In Closet(s), At Least 1 tub, Exhaust Fan, Primary Bath
- Windows: Low Emissivity Windows
- Basement: Full,Sump Pump,Bath/Stubbed,Radon Mitigation System
- Has fireplace: No
Interior area
- Total structure area: 1,539
- Total interior livable area: 1,539 sqft
- Finished area above ground: 1,539
Property
Parking
- Total spaces: 2
- Parking features: 2 car, Attached, Garage Door Opener
- Attached garage spaces: 2
- Has uncovered spaces: Yes
Features
- Levels: One
- Stories: 1
Lot
- Size: 0.33 Acres
Details
- Parcel number: 6131595.3
- Zoning: RES
Construction
Type & style
- Home type: SingleFamily
- Architectural style: Ranch
- Property subtype: Single Family Residence
Materials
- Vinyl Siding
- Foundation: Poured concrete foundatn
Condition
- Under Construction
- New construction: Yes
- Year built: 2026
Details
- Builder name: Eldon Homes
Utilities & green energy
- Sewer: Public Sewer
- Water: Well
Community & HOA
Community
- Security: Carbon Monoxide Detector(s), Smoke Detector(s)
- Subdivision: Stone Barn Estates
Location
- Region: Milton
Financial & listing details
- Price per square foot: $322/sqft
- Date on market: 8/13/2026
- Inclusions: Range/Oven, Refrigerator, Dishwasher, Microwave, Disposal, Sump Pump, Passive Radon Mitigation System, Garage Remotes, 1-2-10 Year Transferrable Limited Warranty.
- Exclusions: N/A
Estimated market value
$494,100
$469,000 - $519,000
$2,346/mo
Price history
| Date | Event | Price |
|---|---|---|
| 8/13/2026 | Listed for sale | $495,000$322/sqft |
Source: SCWMLS #2030432 Report a problem | ||
Public tax history
Tax history is unavailable.
Monthly payment
Est. payment
Payment breakdown
Explore the cost of this home by adjusting the details. Changes won't be saved.Climate risks
Neighborhood: 53563
Nearby schools
Schools provided by the listing agent
- Elementary: West
- Middle: Milton
- High: Milton
- District: Milton
Source: SCWMLS. This data may not be complete. We recommend contacting the local school district to confirm school assignments for this home.
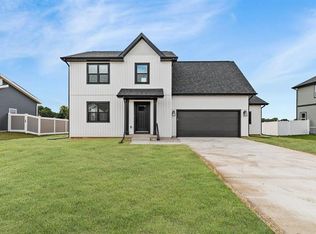
Similar homes
- $512,9003 bd2 ba1.5k sqft10438 Stone Barn, Milton, WI 53563New Construction
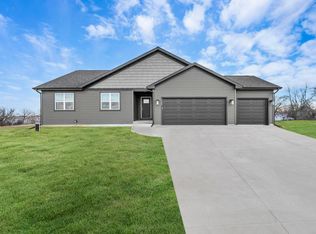 MLS ID #2030294, Susan M Becker. SCWMLS
 - $559,0004 bd3 ba2k sqft10422 N Stone Barn, Milton, WI 53563New Construction
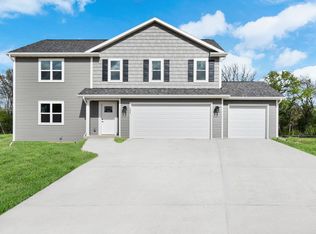 MLS ID #2030395, Ben Tourdot. SCWMLS
 - $509,9003 bd2 ba1.7k sqft1191 Red Hawk Dr, Milton, WI 53563For Sale
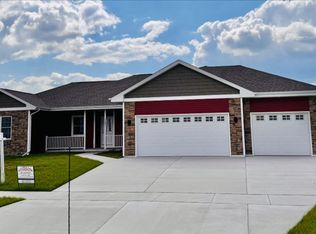 MLS ID #2019699, Paul Schieldt. SCWMLS
 - $529,9004 bd3 ba2k sqft4869 Monarch Dr, Milton, WI 53563New Construction
 MLS ID #2031805, Mary Gilbank. SCWMLS
