Skip main navigation
Off market
  • $885,800

    10427 Payette Dr, Whittier, CA 90603

    4beds
    2baths
    1,571sqft
    SingleFamily
    Built in 1955
    7,361 Square Feet Lot
    $885,800 Zestimate®
    $564/sqft
    $4,377 Estimated rent

    Home value

    $885,800

    $842,000 - $930,000

    $4,377/mo

    Zestimate® history
    Loading
    Loading...

    Owner options

    List your home for rent

    $4,377/mo

    Rent Zestimate®

    Find your next renter with Zillow Rental Manager. Plus, with online applications, you can quickly screen prospective tenants – for free.

    Learn more

    $4,377/mo

    Rent Zestimate®

    Refinance and save

    $5,646/mo

    Est. payment

    Refinancing to a lower rate could help reduce your monthly payments and save thousands over the life of the loan.

    See today's rates

    $5,646/mo

    Est. payment

    Explore your selling options

    Work with a Zillow partner agent

    Leverage their expertise and Zillow's premium Showcase listings to get your home seen by more buyers.

    Get started

    List with your own agent

    Get your home in front of millions of buyers by listing it on Zillow.

    Learn how to do it

    Sell it yourself

    Take full control of how buyers see your home on Zillow by listing For Sale by Owner (FSBO).

    List your home

    What's special

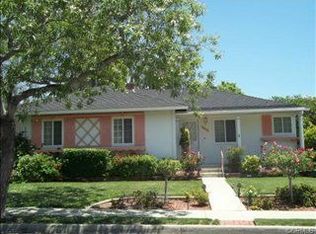
    This charming home is located on a very low traffic Cul-de-Sac on a quiet street. Freshly renovated Dine-In kitchen and bathrooms are in excellent shape. Kitchen Tile just replaced and both bathrooms have relatively new flooring. These homes came with wood flooring when built and much of it was protected by carpet. This house had it's wood beautifully refinished and recently varnished. 1,000 square foot of it covers all 4 bedrooms as well as living room. Fresh paint inside and out in complimentary neutral colors.Significant upgrades include High Capacity water heater, Lennox Central A/C unit and most importantly a fully finished Enclosed Patio. Although this patio space is NOT PERMITTED (nor is it included in the stated square footage), functionally it adds roughly 385 sq. feet in addition to the 1571 listed which brings the total living space up to right around 1,950 and also includes a second wood stove/fireplace. It is fully carpeted, has a proper ceiling with recessed lighting and adjoins the main house via a large pass through are and doors to the living room and another to the master bedroom. It actually ends up being the most popular room in the house.

    This property is off market, which means it's not currently listed for sale or rent on Zillow. This may be different from what's available on other websites or public sources.

    Facts & features

    Interior

    Bedrooms & bathrooms
    • Bedrooms: 4
    • Bathrooms: 2
    Heating
    • Other, Gas
    Cooling
    • Central
    Appliances
    • Included: Garbage disposal, Microwave, Range / Oven
    Features
    • Flooring: Tile, Carpet, Hardwood, Linoleum / Vinyl
    Interior area
    • Total interior livable area: 1,571 sqft

    Property

    Parking
    • Total spaces: 6
    • Parking features: Garage - Attached
    Features
    • Exterior features: Stucco, Wood
    • Has spa: Yes
    • On waterfront: Yes
    Lot
    • Size: 7,361 Square Feet
    Details
    • Parcel number: 8230013040

    Construction

    Type & style
    • Home type: SingleFamily
    Materials
    • Roof: Other
    Condition
    • Year built: 1955

    Community & HOA

    Location
    • Region: Whittier

    Financial & listing details

    • Price per square foot: $564/sqft
    • Tax assessed value: $806,516
    • Annual tax amount: $10,215

    Price history

    DateEventPrice
    7/21/2021Sold$760,000+5.6%$484/sqft
    Source: Public Record Report a problem
    6/22/2021Pending sale$720,000$458/sqft
    Source: CRMLS #DW21117582 Report a problem
    6/18/2021Listed for sale$720,000+67.8%$458/sqft
    Source: CRMLS #DW21117582 Report a problem
    3/18/2013Sold$429,000-0.2%$273/sqft
    Source: Public Record Report a problem
    2/5/2013Price change$429,950-1.2%$274/sqft
    Source: California Flat Fee Realty #SW12133460 Report a problem
    10/28/2012Listed for sale$435,000+20%$277/sqft
    Source: California Flat Fee Realty #SW12133460 Report a problem
    3/9/2005Sold$362,500$231/sqft
    Source: Public Record Report a problem

    Public tax history

    YearProperty taxesTax assessment
    2025$10,215 +8%$806,516 +2%
    2024$9,460 +1.6%$790,703 +2%
    2023$9,307 +2.9%$775,200 +2%
    2022$9,049 +2.7%$760,000 +55.7%
    2021$8,812 +47.9%$488,046 +1%
    2020$5,958 $483,042 +2%
    2019$5,958 +4.3%$473,572 +2%
    2018$5,714 $464,287 +2%
    2017$5,714 +1.3%$455,184 +2%
    2016$5,641 +3.4%$446,260 +1.5%
    2015$5,457 +1.5%$439,557 +2%
    2014$5,379 $430,947 +13.5%
    2012-- $379,800
    2011-- $379,800
    2010-- $379,800
    2009-- $379,800 -16.2%
    2008-- $453,134 +2%
    2007-- $444,250 +2%
    2006-- $435,540 +482.9%
    2005-- $74,717 +4%
    2004-- $71,818 +1.9%
    2003-- $70,503 +2%
    2002-- $69,122 +4%
    2000-- $66,441
    Find assessor info on the county website

    Neighborhood: 90603

    Nearby schools

    GreatSchools rating
    Schools provided by the listing agent
    • Elementary: Leffingwell
    • Middle: Granada
    • High: La Serna

    Source: The MLS. This data may not be complete. We recommend contacting the local school district to confirm school assignments for this home.

    Get a cash offer in 3 minutes
    Find out how much your home could sell for in as little as 3 minutes with a no-obligation cash offer.
    Estimated market value
    $885,800
    Get a cash offer in 3 minutes
    Find out how much your home could sell for in as little as 3 minutes with a no-obligation cash offer.
    Estimated market value
    $885,800