Welcome to...10427 Penny Ct. Your search ends here! This exquisite custom-built two-story home has everything you've been dreaming of. Located in a peaceful cup-de-sac within Suttondale subdivision, it's just steps from the top rated Grand Prairie Elementary and only a mile from downtown Historic Frankfort, with easy access to the OLD Plank Trail. Step inside to a grand entrance featuring beautiful cherry hardwood floors. The private dining room, complete with a mini bar, is perfect for entertaining. The inviting formal living room, highlighted by a cozy brick fireplace, sets the scene for special holidays or relaxing evenings. French doors lead to a spacious office and a bright sun porch that overlooks a large, professionally landscaped yard. The kitchen is a haven for gatherings, boasting stainless steel appliances, new quartz counter tops, and views of the expansive lot, and it's just steps away from the enormous family room. Upstairs, the primary suite features dual sinks, a soaking tub, a separate shower, and a huge walk in closet. The second floor also includes three additional well-sized bedrooms that share a full bathroom. And don't miss the fully finished basement, complete with a dedicated workout area and a spacious recreation room. Perfect for that dream theater room or extra bedrooms. With two separate entrances, it's ideal for entertaining or multigenerational living. The extra-large three-car garage features heating and a finished epoxy floor, plus convenient access to the basement and stairs leading up to an unfinished loft above the garage. This space can be transformed into a man cave or a home office, perfect for remote work. Your search is truly over-one look at this home and you'll know it's the one.
Closed
$695,000
10427 Penny Ct S, Frankfort, IL 60423
4beds
4,105sqft
Single Family Residence
Built in 2000
0.42 Acres Lot
$697,900 Zestimate®
$169/sqft
$5,119 Estimated rent
Home value
$697,900
$642,000 - $754,000
$5,119/mo
Zestimate® history
Owner options
List your home for rent
$5,119/mo
Rent Zestimate®
Find your next renter with Zillow Rental Manager. Plus, with online applications, you can quickly screen prospective tenants – for free.
$5,119/mo
Rent Zestimate®
Refinance and save
$5,036/mo
Est. payment
Refinancing to a lower rate could help reduce your monthly payments and save thousands over the life of the loan.
$5,036/mo
Est. payment
Explore your selling options
Work with a Zillow partner agent
Leverage their expertise and Zillow's premium Showcase listings to get your home seen by more buyers.
Get startedList with your own agent
Get your home in front of millions of buyers by listing it on Zillow.
Learn how to do itSell it yourself
Take full control of how buyers see your home on Zillow by listing For Sale by Owner (FSBO).
List your homeWhat's special
Cozy brick fireplaceFully finished basementThree additional well-sized bedroomsTwo separate entrancesSpacious officeEnormous family roomGrand entrance
Zillow last checked:
Listing updated:
Listed by:
Janet Hogan 815-485-5050,
CRIS Realty
Bought with:
Joyce Zelazik
Coldwell Banker Real Estate Group
Source: MRED as distributed by MLS GRID,MLS#: 12601960
Facts & features
Interior
Bedrooms & bathrooms
- Bedrooms: 4
- Bathrooms: 4
- Full bathrooms: 3
- 1/2 bathrooms: 1
Rooms
- Room types: Office, Exercise Room, Heated Sun Room, Family Room, Game Room, Loft
Primary bedroom
- Features: Flooring (Carpet), Window Treatments (Blinds), Bathroom (Full, Double Sink, Whirlpool & Sep Shwr)
- Level: Second
- Area: 285 Square Feet
- Dimensions: 19X15
Bedroom 2
- Features: Flooring (Carpet), Window Treatments (Blinds)
- Level: Second
- Area: 144 Square Feet
- Dimensions: 12X12
Bedroom 3
- Features: Flooring (Carpet), Window Treatments (Blinds)
- Level: Second
- Area: 154 Square Feet
- Dimensions: 14X11
Bedroom 4
- Features: Flooring (Carpet), Window Treatments (Blinds)
- Level: Second
- Area: 154 Square Feet
- Dimensions: 14X11
Dining room
- Features: Flooring (Carpet), Window Treatments (Curtains/Drapes)
- Level: Main
- Area: 225 Square Feet
- Dimensions: 15X15
Exercise room
- Features: Flooring (Hardwood)
- Level: Basement
- Area: 420 Square Feet
- Dimensions: 30X14
Family room
- Features: Flooring (Carpet), Window Treatments (Curtains/Drapes)
- Level: Main
- Area: 299 Square Feet
- Dimensions: 23X13
Other
- Features: Flooring (Carpet)
- Level: Basement
- Area: 841 Square Feet
- Dimensions: 29X29
Game room
- Features: Flooring (Hardwood)
- Level: Basement
- Area: 221 Square Feet
- Dimensions: 17X13
Other
- Features: Flooring (Ceramic Tile), Window Treatments (Blinds)
- Level: Main
- Area: 156 Square Feet
- Dimensions: 13X12
Kitchen
- Features: Kitchen (Eating Area-Breakfast Bar, Eating Area-Table Space, Island, Pantry-Walk-in, Pantry), Flooring (Ceramic Tile), Window Treatments (Blinds)
- Level: Main
- Area: 325 Square Feet
- Dimensions: 25X13
Laundry
- Features: Flooring (Ceramic Tile)
- Level: Main
- Area: 77 Square Feet
- Dimensions: 11X7
Living room
- Features: Flooring (Carpet), Window Treatments (Curtains/Drapes)
- Level: Main
- Area: 270 Square Feet
- Dimensions: 18X15
Loft
- Features: Flooring (Other)
- Level: Attic
- Area: 465 Square Feet
- Dimensions: 31X15
Office
- Features: Flooring (Hardwood), Window Treatments (Blinds)
- Level: Main
- Area: 195 Square Feet
- Dimensions: 15X13
Heating
- Natural Gas, Forced Air, Sep Heating Systems - 2+, Zoned
Cooling
- Central Air
Appliances
- Included: Range, Microwave, Dishwasher, Refrigerator, Bar Fridge, Washer, Dryer, Stainless Steel Appliance(s), Water Softener Owned
- Laundry: Main Level, Gas Dryer Hookup, In Unit, Laundry Chute, Sink
Features
- Dry Bar, Walk-In Closet(s), Separate Dining Room, Pantry
- Flooring: Wood
- Basement: Finished,Full
- Number of fireplaces: 2
- Fireplace features: Gas Log, Living Room, Other
Interior area
- Total structure area: 0
- Total interior livable area: 4,105 sqft
Property
Parking
- Total spaces: 3
- Parking features: Concrete, Garage Door Opener, Heated Garage, Yes, Garage Owned, Attached, Garage
- Attached garage spaces: 3
- Has uncovered spaces: Yes
Accessibility
- Accessibility features: No Disability Access
Features
- Stories: 2
- Patio & porch: Patio
Lot
- Size: 0.42 Acres
- Dimensions: 86x192x143x150x47
- Features: Cul-De-Sac, Irregular Lot
Details
- Parcel number: 1909292050060000
- Special conditions: None
Construction
Type & style
- Home type: SingleFamily
- Property subtype: Single Family Residence
Materials
- Brick, Cedar
Condition
- New construction: No
- Year built: 2000
Utilities & green energy
- Sewer: Public Sewer
- Water: Shared Well
Community & HOA
Community
- Features: Park, Sidewalks, Street Paved
HOA
- Services included: None
Location
- Region: Frankfort
Financial & listing details
- Price per square foot: $169/sqft
- Tax assessed value: $656,187
- Annual tax amount: $16,696
- Date on market: 3/26/2026
- Listing terms: Cash
- Ownership: Fee Simple
Price history
| Date | Event | Price |
|---|---|---|
| 5/28/2026 | Sold | $695,000-7.3%$169/sqft |
Source:  MRED as distributed by MLS GRID #12601960 Report a problem MRED as distributed by MLS GRID #12601960 Report a problem | ||
| 5/20/2026 | Listing removed | $749,900$183/sqft |
Source: MRED as distributed by MLS GRID #12601960 Report a problem | ||
| 4/6/2026 | Contingent | $749,900$183/sqft |
Source: MRED as distributed by MLS GRID #12601960 Report a problem | ||
| 3/26/2026 | Listed for sale | $749,900+6.4%$183/sqft |
Source: MRED as distributed by MLS GRID #12601960 Report a problem | ||
| 12/14/2025 | Listing removed | $705,000$172/sqft |
Source: MRED as distributed by MLS GRID #12508524 Report a problem | ||
| 11/20/2025 | Listed for sale | $705,000+50%$172/sqft |
Source: MRED as distributed by MLS GRID #12508524 Report a problem | ||
| 10/18/2000 | Sold | $470,000$114/sqft |
Source: Public Record Report a problem | ||
Public tax history
| Year | Property taxes | Tax assessment |
|---|---|---|
| 2024 | $16,696 +5.5% | $218,729 +12% |
| 2023 | $15,831 +8.5% | $195,346 +9.8% |
| 2022 | $14,591 +6% | $177,927 +6.9% |
| 2021 | $13,771 +2.5% | $166,458 +2.9% |
| 2020 | $13,434 +3.3% | $161,767 +2.7% |
| 2019 | $13,008 +1.8% | $157,438 +3% |
| 2018 | $12,782 +0% | $152,912 +2.4% |
| 2017 | $12,778 +2.3% | $149,343 +3.6% |
| 2016 | $12,485 +2.5% | $144,223 +3.7% |
| 2015 | $12,183 | $139,144 +0.7% |
| 2014 | $12,183 +1.4% | $138,176 -1.3% |
| 2013 | $12,010 -17.1% | $139,967 -20.7% |
| 2012 | $14,489 -0.4% | $176,596 -5% |
| 2011 | $14,545 +1.6% | $185,891 -3.5% |
| 2010 | $14,316 +1.1% | $192,634 -4.9% |
| 2009 | $14,164 -2.1% | $202,547 -4.2% |
| 2008 | $14,474 | $211,513 +2.5% |
| 2007 | -- | $206,354 +7.5% |
| 2006 | $13,330 +4.9% | $191,957 +8.4% |
| 2005 | $12,706 +6.6% | $177,049 +8% |
| 2004 | $11,920 +3.4% | $163,934 +5.1% |
| 2003 | $11,533 +1.5% | $155,949 +0.7% |
| 2002 | $11,365 -0.1% | $154,809 +1.9% |
| 2001 | $11,372 +163.8% | $151,967 +168.2% |
| 2000 | $4,312 | $56,654 |
Find assessor info on the county website
Neighborhood: 60423
Nearby homes
- $671,3003 bd2 ba3.1k sqft10433 Penny Ct S, Frankfort, IL 60423Off Market
- $697,5004 bd1 ba3.1k sqft10445 Penny Ln, Frankfort, IL 60423Off Market
- $682,6004 bd1 ba3.9k sqft10423 Penny Ct S, Frankfort, IL 60423Off Market
- $919,5005 bd6 ba4k sqft10457 Penny Ln, Frankfort, IL 60423Off Market
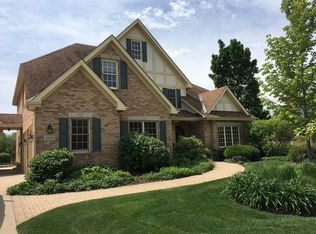
- $606,8004 bd2 ba3.3k sqft10419 Penny Ct S, Frankfort, IL 60423Off Market
- $751,9005 bd3 ba3.5k sqft10407 Penny Ct S, Frankfort, IL 60423Off Market
- $604,6004 bd0 ba3.1k sqft10434 Penny Ct N, Frankfort, IL 60423Off Market
- $576,8004 bd4 ba2.9k sqft10401 Penny Ct S, Frankfort, IL 60423Off Market
Nearby schools
GreatSchools rating
- NAGrand Prairie Elementary SchoolGrades: PK-2Distance: 0.2 mi
- 10/10Hickory Creek Middle SchoolGrades: 6-8Distance: 1.7 mi
- 8/10Lincoln-Way East High SchoolGrades: 9-12Distance: 1.5 mi
Schools provided by the listing agent
- Elementary: Chelsea Elementary School
- Middle: Hickory Creek Middle School
- High: Lincoln-Way East High School
- District: 157C
Source: MRED as distributed by MLS GRID. This data may not be complete. We recommend contacting the local school district to confirm school assignments for this home.
Get a cash offer in 3 minutes
Find out how much your home could sell for in as little as 3 minutes with a no-obligation cash offer.
Estimated market value
$697,900
Get a cash offer in 3 minutes
Find out how much your home could sell for in as little as 3 minutes with a no-obligation cash offer.
Estimated market value
$697,900
- Illinois
- Will County
- Frankfort
- 60423
- 10427 Penny Ct S
Nearby cities
Nearby neighborhoods
Nearby zip codes
Other Frankfort Topics
