Arrive into this beautifully updated end-of-the-row townhome in the Willows of Potomac neighborhood of Rockville! The foyer welcomes you and guides you into the pristine entry level with modern flooring, a bedroom for guests, as well as a media room or office with a private bar area and access to the rear patio and landscaped grounds. Ascend to the main level living spaces and experience a spacious floor plan adorned by an abundance of natural light that cascades through the palladian and picture windows and highlights the gorgeous hardwood floors and crown molding. Let the kitchen boasting a decorative backsplash, 42” soft close cabinetry, stainless steel appliances, granite counters, and a breakfast area with access to the deck inspire culinary masterpieces. Relax and unwind in the primary bedroom suite featuring ample storage and an attached bath with a marble and glass tile tub and shower combination with brushed nickel fixtures. Two additional bedrooms and a full bath complete the sleeping quarters. Enjoy morning coffee, tea, or evening cocktails on the rear deck that overlooks mature trees and the rear-fenced yard. Major commuter routes include MD-28, I-270, and I-370. Updates: Fully Upgraded Kitchen, Newer HVAC, Newer Water Heater, Stainless Steel Appliances, Renovated all Bathrooms, Fresh Neutral Paint all throughout, New Carpet on both Staircases, Fresh Paint on the Deck, Fresh Professional Landscaping, New Sliding doors in the LL and ML, New Light Fixtures, Recessed lighting in the living room, New Waterproof Vinyl Plank Flooring in the LL, Installed Outdoor Cement Patio,
Sold for $650,000
$650,000
10427 Procera Dr, Rockville, MD 20850
4beds
1,956sqft
Townhouse
Built in 1999
1,875 Square Feet Lot
$643,500 Zestimate®
$332/sqft
$3,458 Estimated rent
Home value
$643,500
$611,000 - $676,000
$3,458/mo
Zestimate® history
Owner options
List your home for rent
$3,458/mo
Rent Zestimate®
Find your next renter with Zillow Rental Manager. Plus, with online applications, you can quickly screen prospective tenants – for free.
$3,458/mo
Rent Zestimate®
Refinance and save
$4,126/mo
Est. payment
Refinancing to a lower rate could help reduce your monthly payments and save thousands over the life of the loan.
$4,126/mo
Est. payment
Explore your selling options
Work with a Zillow partner agent
Leverage their expertise and Zillow's premium Showcase listings to get your home seen by more buyers.
Get startedList with your own agent
Get your home in front of millions of buyers by listing it on Zillow.
Learn how to do itSell it yourself
Take full control of how buyers see your home on Zillow by listing For Sale by Owner (FSBO).
List your homeWhat's special
Zillow last checked:
Listing updated:
Listed by:
Jen Siliezar Cabrera 301-602-4555,
Northrop Realty
Bought with:
Dilyara Daminova, 0225210659
Samson Properties
Source: Bright MLS,MLS#: MDMC2100990
Facts & features
Interior
Bedrooms & bathrooms
- Bedrooms: 4
- Bathrooms: 4
- Full bathrooms: 3
- 1/2 bathrooms: 1
- Main level bathrooms: 1
Rooms
- Room types: Living Room, Dining Room, Primary Bedroom, Bedroom 2, Bedroom 3, Bedroom 4, Kitchen, Foyer, Other, Media Room
Basement
- Area: 652
Heating
- Forced Air, Natural Gas
Cooling
- Central Air, Electric
Appliances
- Included: Microwave, Dishwasher, Dryer, Freezer, Ice Maker, Self Cleaning Oven, Oven, Oven/Range - Electric, Refrigerator, Stainless Steel Appliance(s), Washer, Washer/Dryer Stacked, Water Dispenser, Water Heater, Gas Water Heater
- Laundry: Dryer In Unit, Has Laundry, Lower Level, Washer In Unit
Features
- Crown Molding, Dining Area, Entry Level Bedroom, Eat-in Kitchen, Kitchen - Gourmet, Kitchen - Table Space, Primary Bath(s), Pantry, Recessed Lighting, Bathroom - Stall Shower, Bathroom - Tub Shower, Open Floorplan, Dry Wall, High Ceilings
- Flooring: Carpet, Ceramic Tile, Hardwood, Luxury Vinyl, Wood
- Doors: Sliding Glass
- Windows: Double Hung, Double Pane Windows, Screens, Vinyl Clad
- Basement: Connecting Stairway,Front Entrance,Finished,Heated,Improved,Interior Entry
- Has fireplace: No
Interior area
- Total structure area: 1,956
- Total interior livable area: 1,956 sqft
- Finished area above ground: 1,304
- Finished area below ground: 652
Property
Parking
- Parking features: Assigned, On Street, Other
- Has uncovered spaces: Yes
- Details: Assigned Parking
Accessibility
- Accessibility features: Other
Features
- Levels: Three
- Stories: 3
- Patio & porch: Deck, Patio
- Exterior features: Lighting, Sidewalks
- Pool features: Community
- Fencing: Back Yard
- Has view: Yes
- View description: Garden
Lot
- Size: 1,875 Square Feet
- Features: Landscaped
Details
- Additional structures: Above Grade, Below Grade
- Parcel number: 160403014195
- Zoning: R200
- Special conditions: Standard
Construction
Type & style
- Home type: Townhouse
- Architectural style: Colonial
- Property subtype: Townhouse
Materials
- Brick, Combination, Vinyl Siding
- Foundation: Other
- Roof: Shingle
Condition
- Excellent
- New construction: No
- Year built: 1999
Utilities & green energy
- Sewer: Public Sewer
- Water: Public
Community & HOA
Community
- Features: Pool
- Security: Main Entrance Lock, Smoke Detector(s), Fire Sprinkler System
- Subdivision: Rockville
HOA
- Has HOA: Yes
- Amenities included: Common Grounds, Pool, Tot Lots/Playground
- Services included: Common Area Maintenance
- HOA fee: $145 monthly
Location
- Region: Rockville
Financial & listing details
- Price per square foot: $332/sqft
- Tax assessed value: $429,400
- Annual tax amount: $5,066
- Date on market: 8/3/2023
- Listing agreement: Exclusive Agency
- Ownership: Fee Simple
Price history
| Date | Event | Price |
|---|---|---|
| 11/8/2023 | Listing removed | -- |
Source: Zillow Rentals Report a problem | ||
| 10/27/2023 | Price change | $1,200-7.7%$1/sqft |
Source: Zillow Rentals Report a problem | ||
| 10/11/2023 | Listed for rent | $1,300$1/sqft |
Source: Zillow Rentals Report a problem | ||
| 8/25/2023 | Sold | $650,000+9.2%$332/sqft |
Source:  Bright MLS #MDMC2100990 Report a problem Bright MLS #MDMC2100990 Report a problem | ||
| 8/9/2023 | Pending sale | $595,000$304/sqft |
Source: Bright MLS #MDMC2100990 Report a problem | ||
| 8/3/2023 | Listed for sale | $595,000+488.8%$304/sqft |
Source: Bright MLS #MDMC2100990 Report a problem | ||
| 4/29/1999 | Sold | $101,060$52/sqft |
Source: Public Record Report a problem | ||
Public tax history
| Year | Property taxes | Tax assessment |
|---|---|---|
| 2025 | $6,577 +18.7% | $533,467 +10.8% |
| 2024 | $5,542 +12% | $481,433 +12.1% |
| 2023 | $4,948 +4.4% | $429,400 |
| 2022 | $4,738 +0.1% | $429,400 |
| 2021 | $4,734 -1.6% | $429,400 -1.5% |
| 2020 | $4,809 +0.5% | $435,900 |
| 2019 | $4,785 -0.2% | $435,900 +0.5% |
| 2018 | $4,793 -2.8% | $433,900 +0.2% |
| 2017 | $4,930 +13.6% | $432,900 +3.5% |
| 2016 | $4,340 | $418,333 +3.6% |
| 2015 | $4,340 | $403,767 +3.7% |
| 2014 | $4,340 | $389,200 |
| 2013 | -- | $389,200 |
| 2012 | -- | $389,200 -6.4% |
| 2011 | -- | $415,680 |
| 2010 | -- | $415,680 |
| 2009 | -- | $415,680 +195.4% |
| 2008 | -- | $140,740 +7.1% |
| 2007 | -- | $131,440 +7.6% |
| 2006 | -- | $122,140 +8.2% |
| 2005 | -- | $112,840 +3.3% |
| 2004 | -- | $109,216 |
| 2003 | -- | $109,216 +7.1% |
| 2002 | -- | $101,970 |
| 2001 | -- | $101,970 |
Find assessor info on the county website
Neighborhood: 20850
Nearby homes
- $510,100-- bd2 ba1.2k sqft10425 Procera Dr, Rockville, MD 20850Off Market
- $623,7003 bd3 ba1.2k sqft10431 Procera Dr, Rockville, MD 20850Off Market
- $527,500-- bd2 ba1.2k sqft10423 Procera Dr, Rockville, MD 20850Off Market
- $630,7003 bd3 ba1.8k sqft10433 Procera Dr, Rockville, MD 20850Off Market
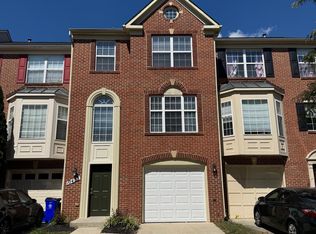
- $527,800-- bd2 ba1.2k sqft10421 Procera Dr, Rockville, MD 20850Off Market
- $522,200-- bd2 ba1.2k sqft10435 Procera Dr, Rockville, MD 20850Off Market
- $551,1004 bd3 ba1.9k sqft10419 Procera Dr, Rockville, MD 20850Off Market
- $561,9003 bd2 ba1.7k sqft10437 Procera Dr, Rockville, MD 20850Off Market
Nearby schools
GreatSchools rating
- 9/10Stone Mill Elementary SchoolGrades: PK-5Distance: 0.4 mi
- 9/10Cabin John Middle SchoolGrades: 6-8Distance: 4.4 mi
- 10/10Thomas S. Wootton High SchoolGrades: 9-12Distance: 1.9 mi
Schools provided by the listing agent
- Elementary: Stone Mill
- Middle: Cabin John
- High: Thomas S. Wootton
- District: Montgomery County Public Schools
Source: Bright MLS. This data may not be complete. We recommend contacting the local school district to confirm school assignments for this home.
Get a cash offer in 3 minutes
Find out how much your home could sell for in as little as 3 minutes with a no-obligation cash offer.
Estimated market value
$643,500
Get a cash offer in 3 minutes
Find out how much your home could sell for in as little as 3 minutes with a no-obligation cash offer.
Estimated market value
$643,500
- Maryland
- Montgomery County
- North Potomac
- 20850
- 10427 Procera Dr
Nearby cities
Nearby zip codes
Other North Potomac Topics
