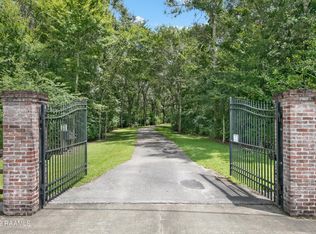
Welcome to your dream home on the Vermilion River! Take a step back in time as you cruise down the winding paved driveway through this 4.318 acre estate on the Vermilion River! Meticulously landscaped, and well-manicured, this site is nestled between two wooded properties creating a very private and secluded atmosphere. It has several large live oak trees throughout, and a boulder lined creek meandering through its core. This custom built Acadian French Country home is strategically placed on the back ridge near the river and one of the most picturesque live oak trees you'll ever see! As you enter through the antique bricked front porch you'll be greeted by the French doors with arched transom. It contains 4441 sf. of thoughtfully designed living area with 4 bedrooms and 4.1 bathrooms featuring a large primary suite with great views of the river, a spa-inspired bath, large walk-in closet and adjacent home office with custom cypress desk and cabinets. A formal living with wood burning fireplace and dining room feature period finishes of antique pine floors, plaster walls, large moldings adding timeless sophistication. The large kitchen with ample custom cabinets, island/snack bar with 6 burner stove and several antique wood features and accents. There is also a 175+- bottle walk-in climate-controlled wine cellar! All of which are connected by a rear gallery of brick floors, walls, exposed beams with antique pine center match ceiling. There is also a private guest suite and foyer with mudroom near the garage entrance. A stairway with wrought iron railing and antique pine treads lead to an additional two bedrooms with separate baths, an office and a large common media room connecting them all. The two-car garage has automatic, insulated doors, hardi-plank walls, and an epoxy floor finish. The rear porch and New Orleans style posts offer a relaxing view of the Vermilion River and beautiful live oaks while sipping your morning coffee!
Sold
Price Unknown
10427 Us Highway 167, Abbeville, LA 70510
4beds
4,441sqft
Single Family Residence
Built in 2009
4.32 Acres Lot
$1,096,300 Zestimate®
$--/sqft
$2,927 Estimated rent
Home value
$1,096,300
Estimated sales range
Not available
$2,927/mo
Zestimate® history
Owner options
List your home for rent
$2,927/mo
Rent Zestimate®
Find your next renter with Zillow Rental Manager. Plus, with online applications, you can quickly screen prospective tenants – for free.
$2,927/mo
Rent Zestimate®
Refinance and save
Refinancing to a lower rate could help reduce your monthly payments and save thousands over the life of the loan.
Explore your selling options
Work with a Zillow partner agent
Leverage their expertise and Zillow's premium Showcase listings to get your home seen by more buyers.
Get startedList with your own agent
Get your home in front of millions of buyers by listing it on Zillow.
Learn how to do itSell it yourself
Take full control of how buyers see your home on Zillow by listing For Sale by Owner (FSBO).
List your homeWhat's special
Boulder lined creekBeautiful live oaksLarge live oak treesNew orleans style postsAntique bricked front porchWinding paved drivewaySpa-inspired bath
Zillow last checked:
Listing updated:
Listed by:
James A Noel Jr.,
Sunrise Realty LLC
Source: RAA,MLS#: 2020023329
Facts & features
Interior
Bedrooms & bathrooms
- Bedrooms: 4
- Bathrooms: 5
- Full bathrooms: 4
- 1/2 bathrooms: 1
Rooms
- Room types: Office
Heating
- Central
Cooling
- Central Air
Appliances
- Included: Dishwasher, Gas Cooktop, Microwave, Refrigerator
Features
- Kitchen Island, Other, Separate Shower, Wet Bar, Granite Counters
- Flooring: Brick, Concrete, Wood, Wood Laminate
- Number of fireplaces: 1
- Fireplace features: 1 Fireplace
Interior area
- Total interior livable area: 4,441 sqft
Property
Parking
- Total spaces: 2
- Parking features: Garage, Golf Cart Garage
- Garage spaces: 2
- Has uncovered spaces: Yes
- Details: Garage SqFt(889.00)
Features
- Stories: 2
- Patio & porch: Covered, Open, Porch
- On waterfront: Yes
- Waterfront features: Bayou/River
Lot
- Size: 4.32 Acres
- Features: 3 to 5.99 Acres, Waterfront
Details
- Additional structures: Barn(s), Storage, Workshop
- Parcel number: R3517796
- Zoning: 000
- Special conditions: Arms Length
- Other equipment: Generator
Construction
Type & style
- Home type: SingleFamily
- Architectural style: Acadian,French
- Property subtype: Single Family Residence
Materials
- Brick Veneer
- Foundation: Slab
- Roof: Composition
Condition
- Resale
- Year built: 2009
Utilities & green energy
- Electric: Elec: SLEMCO
- Utilities for property: Propane
Community & HOA
Community
- Features: Acreage
- Subdivision: None
Location
- Region: Abbeville
Financial & listing details
- Tax assessed value: $488,390
- Annual tax amount: $3,640
- Date on market: 4/30/2025
- Electric utility on property: Yes
Price history
| Date | Event | Price |
|---|---|---|
| 2/25/2026 | Sold | -- |
Source:  RAA #2020023329 Report a problem RAA #2020023329 Report a problem | ||
| 1/13/2026 | Pending sale | $1,150,000$259/sqft |
Source: RAA #2020023329 Report a problem | ||
| 4/30/2025 | Listed for sale | $1,150,000$259/sqft |
Source: RAA #2020023329 Report a problem | ||
Public tax history
| Year | Property taxes | Tax assessment |
|---|---|---|
| 2025 | $3,640 -0.2% | $48,839 |
| 2024 | $3,649 +8.2% | $48,839 +10% |
| 2023 | $3,372 +0.1% | $44,397 |
| 2022 | $3,368 | $44,397 |
| 2021 | $3,368 +0.1% | $44,397 |
| 2020 | $3,366 +7% | $44,397 +5% |
| 2019 | $3,144 -18.2% | $42,284 |
| 2018 | $3,844 -8.9% | $42,284 -9.3% |
| 2017 | $4,221 | $46,600 |
| 2016 | $4,221 +3.8% | $46,600 +4.3% |
| 2015 | $4,066 -1.3% | $44,670 |
| 2014 | $4,121 -0.5% | $44,670 |
| 2013 | $4,141 -1.8% | $44,670 |
| 2012 | $4,218 +4% | $44,670 +3.2% |
| 2011 | $4,056 +0.3% | $43,300 |
| 2010 | $4,046 | $43,300 |
Find assessor info on the county website
Neighborhood: 70510
Nearby homes
- $--18.88 Acres10403 State Highway 167, Abbeville, LA 70510Off Market
- $23,870-- bd-- ba-- sqft9017 Leo Montet Pvt Ln, Abbeville, LA 70510Off Market
- $7,700-- bd-- ba-- sqft9019 Leo Montet Pvt Ln, Abbeville, LA 70510Off Market
- $136,600-- bd-- ba666 sqft10638 State Highway 82, Abbeville, LA 70510Off Market
- $390,700-- bd-- ba1.6k sqft10704 State Highway 82, Abbeville, LA 70510Off Market
- $--4.89 Acres10704 La Hwy 82 #0, Abbeville, LA 70510Off Market
- $--4.89 Acres10704 La Hwy 82, Abbeville, LA 70510Off Market
- $520,8004 bd6 ba3.4k sqft10626 La Hwy 82, Abbeville, LA 70510Off Market
Nearby schools
GreatSchools rating
- 5/10James A. Herod Elementary SchoolGrades: 3-5Distance: 1.8 mi
- 5/10J.H. Williams Middle SchoolGrades: 6-8Distance: 1.6 mi
- 3/10Abbeville High SchoolGrades: 9-12Distance: 1.5 mi
Schools provided by the listing agent
- Elementary: Eaton Park
- Middle: Jhwilliams
- High: Abbeville
Source: RAA. This data may not be complete. We recommend contacting the local school district to confirm school assignments for this home.
Sell for more on Zillow
Get a Zillow Showcase℠ listing at no additional cost and you could sell for .
$1,096,300
2% more
+$21,926
With Zillow Showcase(estimated)
$1,118,226
- Louisiana
- Vermilion Parish
- Abbeville
- 70510
- 10427 Us Highway 167
Nearby cities
Nearby zip codes
Other Abbeville Topics
