Welcome to the epitome of comfortable luxury living in the heart of Overland Park's highly sought-after neighborhood of Oak Park Manor. This elegant 2-story home, situated on an expansive corner lot, boasts exceptional curb appeal, an inviting layout featuring 4 bedrooms and 2.5 bathrooms, and a backyard oasis, complete with a inground pool, perfect for entertaining or simply unwinding on a serene evening. Pride in ownership is evident throughout, as this home has been well-maintained and beautifully updated over the years - and you can take comfort on these hot days knowing the HVAC systems were replaced just two years ago. The large 2-car garage is wired for an EV charger. In additional to a stunning main level that offers optimal space and flow, the upstairs features large bedrooms, including an expansive primary suite with a massive walk-in closet, while the finished basement is a perfect space for lounging or entertaining. With incredibly easy access to I-35, I-435, and US-69, you truly cannot beat the convenience of this prime location. Don't miss the chance to make this remarkable house your forever home!
Sold
Price Unknown
10428 Bond St, Overland Park, KS 66214
4beds
3,077sqft
Single Family Residence
Built in 1980
0.3 Acres Lot
$525,700 Zestimate®
$--/sqft
$3,341 Estimated rent
Home value
$525,700
$499,000 - $552,000
$3,341/mo
Zestimate® history
Owner options
List your home for rent
$3,341/mo
Rent Zestimate®
Find your next renter with Zillow Rental Manager. Plus, with online applications, you can quickly screen prospective tenants – for free.
$3,341/mo
Rent Zestimate®
Refinance and save
$270/mo
Est. payment
Refinancing to a lower rate could help reduce your monthly payments and save thousands over the life of the loan.
$270/mo
Est. payment
Explore your selling options
Work with a Zillow partner agent
Leverage their expertise and Zillow's premium Showcase listings to get your home seen by more buyers.
Get startedList with your own agent
Get your home in front of millions of buyers by listing it on Zillow.
Learn how to do itSell it yourself
Take full control of how buyers see your home on Zillow by listing For Sale by Owner (FSBO).
List your homeWhat's special
Expansive primary suiteInground poolBackyard oasisHvac systemsMassive walk-in closetLarge bedrooms
Zillow last checked:
Listing updated:
Listed by:
Landen Hawk 816-605-3235,
Element Sotheby’s Internationa
Bought with:
Cody Donelson, SP00231235
Compass Realty Group
Source: Heartland MLS as distributed by MLS GRID,MLS#: 2449990
Facts & features
Interior
Bedrooms & bathrooms
- Bedrooms: 4
- Bathrooms: 3
- Full bathrooms: 2
- 1/2 bathrooms: 1
Primary bedroom
- Features: All Carpet, Walk-In Closet(s)
- Level: Second
- Dimensions: 21 x 15
Bedroom 1
- Features: All Carpet
- Level: Second
- Dimensions: 12 x 14
Bedroom 2
- Features: All Carpet
- Level: Second
- Dimensions: 12 x 14
Bedroom 3
- Features: All Carpet
- Level: Second
- Dimensions: 12 x 14
Primary bathroom
- Features: Ceramic Tiles, Double Vanity, Shower Only
- Level: Second
- Dimensions: 6 x 11
Bathroom 1
- Features: Ceramic Tiles, Shower Over Tub, Solid Surface Counter
- Level: Second
- Dimensions: 12 x 10
Basement
- Features: Built-in Features, Carpet, Luxury Vinyl
- Level: Basement
- Dimensions: 33 x 14
Dining room
- Features: Luxury Vinyl
- Level: Main
- Dimensions: 12 x 12
Half bath
- Level: Main
Kitchen
- Features: Ceramic Tiles, Luxury Vinyl, Solid Surface Counter
- Level: Main
- Dimensions: 18 x 14
Laundry
- Level: Main
- Dimensions: 6 x 11
Living room
- Features: Built-in Features, Fireplace, Luxury Vinyl
- Level: Main
- Dimensions: 16 x 21
Office
- Features: All Carpet
- Level: Main
- Dimensions: 12 x 15
Heating
- Natural Gas
Cooling
- Electric
Appliances
- Included: Dishwasher, Disposal, Dryer, Exhaust Fan, Microwave, Refrigerator, Gas Range, Stainless Steel Appliance(s), Washer
- Laundry: Laundry Room, Main Level
Features
- Ceiling Fan(s), Painted Cabinets, Walk-In Closet(s), Wet Bar
- Flooring: Carpet, Laminate
- Doors: Storm Door(s)
- Windows: Window Coverings, Storm Window(s), Thermal Windows
- Basement: Finished,Full,Interior Entry
- Number of fireplaces: 1
- Fireplace features: Gas, Gas Starter, Living Room, Wood Burning, Fireplace Screen
Interior area
- Total structure area: 3,077
- Total interior livable area: 3,077 sqft
- Finished area above ground: 2,577
- Finished area below ground: 500
Property
Parking
- Total spaces: 2
- Parking features: Attached, Garage Faces Front
- Attached garage spaces: 2
Features
- Patio & porch: Deck
- Has private pool: Yes
- Pool features: In Ground
- Fencing: Privacy,Wood
Lot
- Size: 0.3 Acres
- Features: Corner Lot
Details
- Parcel number: NP561000020018
Construction
Type & style
- Home type: SingleFamily
- Architectural style: Traditional
- Property subtype: Single Family Residence
Materials
- Brick/Mortar
- Roof: Composition
Condition
- Year built: 1980
Utilities & green energy
- Sewer: Public Sewer
- Water: Public
Community & HOA
Community
- Security: Smart Door Lock, Smoke Detector(s)
- Subdivision: Oak Park Manor
HOA
- Has HOA: Yes
- Services included: Curbside Recycle, Trash
- HOA fee: $270 annually
- HOA name: Oak Park HOA
Location
- Region: Overland Park
Financial & listing details
- Tax assessed value: $476,800
- Annual tax amount: $4,245
- Date on market: 8/24/2023
- Listing terms: Cash,Conventional,FHA,VA Loan
- Ownership: Private
Price history
| Date | Event | Price |
|---|---|---|
| 9/28/2023 | Sold | -- |
Source:  Heartland MLS as distributed by MLS GRID #2449990 Report a problem Heartland MLS as distributed by MLS GRID #2449990 Report a problem | ||
| 8/28/2023 | Pending sale | $445,000$145/sqft |
Source: Heartland MLS as distributed by MLS GRID #2449990 Report a problem | ||
| 8/25/2023 | Listed for sale | $445,000+85.9%$145/sqft |
Source: Heartland MLS as distributed by MLS GRID #2449990 Report a problem | ||
| 3/30/2012 | Sold | -- |
Source: Heartland MLS as distributed by MLS GRID #45001_1762125 Report a problem | ||
| 1/26/2012 | Listed for sale | $239,400+4.5%$78/sqft |
Source: Brookside Real Estate Co. #1762125 Report a problem | ||
| 7/20/2011 | Listing removed | $229,000$74/sqft |
Source: Reece and Nichols Realtors #1729999 Report a problem | ||
| 5/21/2011 | Listed for sale | $229,000-4.6%$74/sqft |
Source: Reece and Nichols Realtors #1729999 Report a problem | ||
| 7/11/2010 | Listing removed | $239,950$78/sqft |
Source: Angel Berry REALTORS Inc. #1673957 Report a problem | ||
| 6/7/2010 | Price change | $239,950-2.8%$78/sqft |
Source: Angel Berry REALTORS Inc. #1673957 Report a problem | ||
| 5/15/2010 | Listed for sale | $246,900$80/sqft |
Source: Angel Berry REALTORS Inc. #1673957 Report a problem | ||
Public tax history
| Year | Property taxes | Tax assessment |
|---|---|---|
| 2025 | $5,293 +3.6% | $54,832 +4.2% |
| 2024 | $5,110 +11.6% | $52,613 +12.8% |
| 2023 | $4,577 +7.8% | $46,656 +4% |
| 2022 | $4,245 | $44,873 +18.1% |
| 2021 | -- | $38,007 +4.7% |
| 2020 | $3,706 | $36,306 +12% |
| 2019 | -- | $32,418 +4.3% |
| 2018 | -- | $31,073 +5.8% |
| 2017 | $3,056 +2% | $29,371 +3.7% |
| 2016 | $2,995 +4.9% | $28,324 +2.8% |
| 2015 | $2,857 +2.9% | $27,554 +4.2% |
| 2013 | $2,776 +8% | $26,450 +4.5% |
| 2012 | $2,570 +922% | $25,300 -0.9% |
| 2010 | $251 -90.1% | $25,541 -3.6% |
| 2009 | $2,545 -8.4% | $26,507 -6.5% |
| 2008 | $2,778 +2.8% | $28,347 +1.9% |
| 2007 | $2,702 +6.1% | $27,807 +1.3% |
| 2006 | $2,546 | $27,451 +4.1% |
| 2005 | -- | $26,358 |
Find assessor info on the county website
Neighborhood: Oak Park
Nearby homes
- $491,8004 bd2 ba3k sqft10424 Cody St, Overland Park, KS 66214Off Market
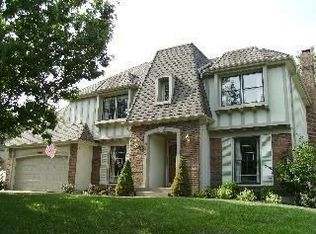
- $--4 bd3 ba2.4k sqft10432 Bond St, Overland Park, KS 66214Sold

- $449,3004 bd2 ba2.3k sqft11451 W 104th St, Overland Park, KS 66214Off Market
- $460,5004 bd2 ba2.4k sqft10436 Bond St, Overland Park, KS 66214Off Market
- $--4 bd4 ba3.8k sqft10420 Cody St, Overland Park, KS 66214Sold
- $471,9004 bd2 ba2.6k sqft10421 Cody St, Overland Park, KS 66214Off Market
- $509,6004 bd3 ba2.8k sqft10417 Cody St, Overland Park, KS 66214Off Market
- $460,7004 bd3 ba2.1k sqft10435 Bond St, Overland Park, KS 66214Off Market
Nearby schools
GreatSchools rating
- 8/10Oak Park-Carpenter Elementary SchoolGrades: PK-6Distance: 0.5 mi
- 8/10Indian Woods Middle SchoolGrades: 7-8Distance: 3.6 mi
- 8/10Shawnee Mission South High SchoolGrades: 9-12Distance: 3.5 mi
Schools provided by the listing agent
- Elementary: Oak Park Carpenter
- Middle: Indian Woods
- High: SM South
Source: Heartland MLS as distributed by MLS GRID. This data may not be complete. We recommend contacting the local school district to confirm school assignments for this home.
Get a cash offer in 3 minutes
Find out how much your home could sell for in as little as 3 minutes with a no-obligation cash offer.
Estimated market value
$525,700
Get a cash offer in 3 minutes
Find out how much your home could sell for in as little as 3 minutes with a no-obligation cash offer.
Estimated market value
$525,700
- Kansas
- Johnson County
- Overland Park
- 66214
- Oak Park
- 10428 Bond St
Nearby cities
Nearby neighborhoods
Nearby zip codes
Other Overland Park Topics
