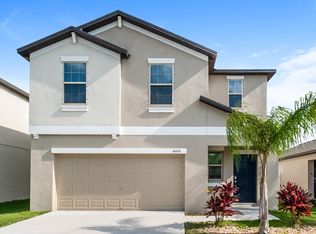
***Seller is offering $10,000 towards buyer's closing costs or interest rate buydown if the property goes under contract by April 30th! Don't miss out on this incredible opportunity to save thousands on your home purchase and take advantage of this offer! *** Move-in ready!!! Welcome to this stunning and meticulously maintained 2-story home featuring 4 spacious bedrooms, 2.5 bathrooms, and a versatile loft, perfectly situated with easy access to I-75 for a quick commute to Tampa or Sarasota. Built in 2019. Nestled in a peaceful setting with no rear neighbors, this home offers both privacy and charm, boasting a freshly painted interior and exterior in neutral tones, a beautifully landscaped garden entrance, and a fenced backyard with pavers, artificial grass, fruit trees, and a cozy firepit area—ideal for outdoor gatherings. Inside, the contemporary open floorplan is perfect for entertaining, featuring a custom-made TV unit, a modern kitchen with white cabinets, an island, quartz countertops, large pantry, stainless steel appliances, and a range hood for your convenience. Other features include; energy-efficient windows, smart thermostat, and hurricane shutters for added peace of mind. The expansive owner's suite includes a ensuite private bathroom with a double sink and a spacious walk-in closet. Additional highlights include the lowest HOA fee in the area at just $60 per year and no flood zone concerns. Enjoy access to resort-style amenities including a pool, gym, clubhouse, basketball court, playground, and dog park. Don’t miss the chance to call this exceptional property your new home. Schedule your showing today!
Sold for $355,000
$355,000
10428 CARLOWAY HILLS DRIVE, WIMAUMA, FL 33598
4beds
1,914sqft
Single Family Residence
Built in 2019
4,420 Square Feet Lot
$345,600 Zestimate®
$185/sqft
$2,256 Estimated rent
Home value
$345,600
Estimated sales range
Not available
$2,256/mo
Zestimate® history
Owner options
List your home for rent
$2,256/mo
Rent Zestimate®
Find your next renter with Zillow Rental Manager. Plus, with online applications, you can quickly screen prospective tenants – for free.
$2,256/mo
Rent Zestimate®
Refinance and save
$2,464/mo
Est. payment
Refinancing to a lower rate could help reduce your monthly payments and save thousands over the life of the loan.
$2,464/mo
Est. payment
Explore your selling options
Work with a Zillow partner agent
Leverage their expertise and Zillow's premium Showcase listings to get your home seen by more buyers.
Get startedList with your own agent
Get your home in front of millions of buyers by listing it on Zillow.
Learn how to do itSell it yourself
Take full control of how buyers see your home on Zillow by listing For Sale by Owner (FSBO).
List your homeWhat's special
Fruit treesContemporary open floorplanVersatile loftLarge pantrySpacious bedroomsQuartz countertopsCustom-made tv unit
Zillow last checked:
Listing updated:
Listed by:
Jenniffer Valerio 813-452-8849,
HOMETRUST REALTY GROUP 813-444-5777
Bought with:
Jenniffer Valerio, 3465574
HOMETRUST REALTY GROUP
Source: Stellar MLS,MLS#: TB8372050 Originating MLS: West Pasco
Originating MLS: West Pasco
Facts & features
Interior
Bedrooms & bathrooms
- Bedrooms: 4
- Bathrooms: 3
- Full bathrooms: 2
- 1/2 bathrooms: 1
Primary bedroom
- Features: En Suite Bathroom, Walk-In Closet(s)
- Level: Second
Dining room
- Level: First
Kitchen
- Level: First
Laundry
- Level: Second
Living room
- Level: First
Loft
- Level: Second
Heating
- Central
Cooling
- Central Air
Appliances
- Included: Dishwasher, Disposal, Dryer, Microwave, Range, Range Hood, Refrigerator, Washer
- Laundry: Electric Dryer Hookup, Inside, Laundry Room, Upper Level, Washer Hookup
Features
- Built-in Features, High Ceilings, Open Floorplan, PrimaryBedroom Upstairs, Walk-In Closet(s)
- Flooring: Carpet, Ceramic Tile
- Doors: Sliding Doors
- Windows: Blinds, Shutters, Hurricane Shutters
- Has fireplace: No
Interior area
- Total structure area: 2,409
- Total interior livable area: 1,914 sqft
Property
Parking
- Total spaces: 2
- Parking features: Garage - Attached
- Attached garage spaces: 2
- Details: Garage Dimensions: 20x20
Features
- Levels: Two
- Stories: 2
- Exterior features: Garden, Irrigation System, Lighting
- Fencing: Vinyl
Lot
- Size: 4,420 Square Feet
- Dimensions: 40 x 110.51
Details
- Parcel number: U293120B5R00001000098.0
- Zoning: PD
- Special conditions: None
Construction
Type & style
- Home type: SingleFamily
- Property subtype: Single Family Residence
Materials
- Block, Concrete, Stucco
- Foundation: Slab
- Roof: Shingle
Condition
- New construction: No
- Year built: 2019
Details
- Builder model: Atlanta
- Builder name: Lennar
Utilities & green energy
- Sewer: Public Sewer
- Water: Public
- Utilities for property: BB/HS Internet Available, Cable Available, Electricity Connected, Fiber Optics, Water Connected
Community & HOA
Community
- Features: Clubhouse, Fitness Center, Pool, Sidewalks, Wheelchair Access
- Pet fee: $0 monthly
- Subdivision: AYERSWORTH GLEN PH 3B
HOA
- Has HOA: Yes
- HOA fee: $5 monthly
- HOA name: Citadel Property Management Group
- HOA phone: 727-938-7730
Location
- Region: Wimauma
Financial & listing details
- Price per square foot: $185/sqft
- Tax assessed value: $258,667
- Annual tax amount: $5,471
- Date on market: 4/9/2025
- Cumulative days on market: 15 days
- Listing terms: Cash,Conventional,FHA,VA Loan
- Ownership: Fee Simple
- Total actual rent: 0
- Electric utility on property: Yes
- Road surface type: Asphalt
Price history
| Date | Event | Price |
|---|---|---|
| 5/22/2025 | Sold | $355,000-6.3%$185/sqft |
Source:  Stellar MLS #TB8372050 Report a problem Stellar MLS #TB8372050 Report a problem | ||
| 4/25/2025 | Pending sale | $379,000$198/sqft |
Source: Stellar MLS #TB8372050 Report a problem | ||
| 4/10/2025 | Listed for sale | $379,000+82.2%$198/sqft |
Source: Stellar MLS #TB8372050 Report a problem | ||
| 12/4/2019 | Sold | $208,000$109/sqft |
Source: Public Record Report a problem | ||
Public tax history
| Year | Property taxes | Tax assessment |
|---|---|---|
| 2025 | $5,890 +7.7% | $258,667 +37.6% |
| 2024 | $5,471 +3.3% | $187,965 +3% |
| 2023 | $5,299 +7.5% | $182,490 +3% |
| 2022 | $4,929 +0.7% | $177,175 +3% |
| 2021 | $4,894 -3.5% | $172,015 +1.4% |
| 2020 | $5,072 +125.6% | $169,640 +3738% |
| 2019 | $2,249 | $4,420 |
Find assessor info on the county website
Neighborhood: 33598
Nearby homes
- $279,1003 bd2 ba1.4k sqft10426 Carloway Hills Dr, Wimauma, FL 33598Off Market
- $315,3004 bd3 ba1.9k sqft10430 Carloway Hills Dr, Wimauma, FL 33598Off Market
- $295,5004 bd3 ba1.8k sqft10424 Carloway Hills Dr, Wimauma, FL 33598Off Market
- $277,5003 bd2 ba-- sqft10432 Carloway Hills Dr, Wimauma, FL 33598Off Market

- $344,4006 bd3 ba2.5k sqft10434 Carloway Hills Dr, Wimauma, FL 33598Off Market
- $293,5004 bd3 ba1.8k sqft10422 Carloway Hills Dr, Wimauma, FL 33598Off Market
- $300,0004 bd3 ba1.8k sqft10436 Carloway Hills Dr, Wimauma, FL 33598Off Market
- $325,0004 bd2 ba1.9k sqft10425 Carloway Hills Dr, Wimauma, FL 33598Off Market
Nearby schools
GreatSchools rating
- 5/10Belmont Elementary SchoolGrades: PK-5Distance: 1.7 mi
- 3/10Eisenhower Middle SchoolGrades: 6-8Distance: 3.6 mi
- 3/10Jule F Sumner High SchoolGrades: 9-12Distance: 1.1 mi
Schools provided by the listing agent
- Elementary: Belmont Elementary School
- High: Sumner High School
Source: Stellar MLS. This data may not be complete. We recommend contacting the local school district to confirm school assignments for this home.
Get a cash offer in 3 minutes
Find out how much your home could sell for in as little as 3 minutes with a no-obligation cash offer.
Estimated market value
$345,600
Get a cash offer in 3 minutes
Find out how much your home could sell for in as little as 3 minutes with a no-obligation cash offer.
Estimated market value
$345,600
- Florida
- Hillsborough County
- Wimauma
- 33598
- 10428 CARLOWAY HILLS DRIVE
Nearby cities
Nearby zip codes
Other Wimauma Topics
