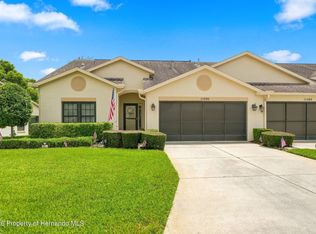
Welcome home to this beautifully maintained 2-bedroom, 2-bathroom, 2-car garage pool home located in the desirable community of The Gardens at Seven Hills! Enjoy low HOA fees, no lawn maintenance, and a prime location close to shopping, dining, medical facilities, and everyday conveniences. Pulling up, the extended driveway and charming courtyard entrance create great curb appeal. There is also a producing peach tree up front! Step inside to find tile flooring, cathedral ceilings, planter shelves, abundant natural light, and an open, inviting floor plan designed for comfortable living and entertaining. The kitchen is tucked privately to one side of the home and features white cabinetry, granite countertops, ample storage, decorative planter shelves, and motion-sensor lighting that automatically illuminates when you enter. Sliding glass doors provide access to a secondary private courtyard, creating a seamless indoor-outdoor flow. The guest bedroom is bright and welcoming, while the guest bathroom offers an updated vanity, skylight, and stylish wood accent wall. The laundry room includes extra storage space and a pocket door, for added convenience. The spacious owner's suite features a pocket door leading to the ensuite bathroom with dual vanities, granite countertops, a walk-in shower, skylight, bathroom heater, and an oversized walk-in closet, complete with built-in shelving and drawers. Sliders from the primary suite open to an additional 180-square-foot flex room, ideal as an extension of the owner's retreat, or can be easily transformed into a third bedroom, home office, gym, playroom, or hobby space. From the flex room, step out to the private courtyard and enjoy views of the heated ''cocktail'' pool, paver lanai, and peaceful retention area with no rear neighbors' Additional features include-- Roof replaced in 2018, AC replaced in 2019, Water heater replaced in 2022, windows and doors replaced between 2021-2023 and a pool heater installed in 2024, to enjoy the pool, year-round! There is also a sunshade and solar cover staying with the home. The home features gutter guards with a transferable lifetime warranty, new toilets and laundry tub, a screened garage with extra storage, an additional refrigerator in garage, side-entry garage door leading to courtyard, and newer garage door opener (2025) and wheels (2025)! There is a storage shed that will be included, for added peace of mind! Residents of Seven Hills enjoy access to community amenities including tennis courts, beautifully maintained grounds, and HOA services that help simplify ownership with exterior maintenance and landscaping included. This move-in-ready home offers privacy, flexibility, and low-maintenance Florida living at its finest! Schedule your private showing today.
For sale
$270,000
10428 Casa Grande Cir, Spring Hill, FL 34608
2beds
1,283sqft
Single Family Residence
Built in 1993
4,356 Square Feet Lot
$264,100 Zestimate®
$210/sqft
$124/mo HOA
What's special
Additional refrigerator in garagePaver lanaiCharming courtyard entranceSecondary private courtyardGranite countertopsAbundant natural lightBathroom heater
- 58 days |
- 368 |
- 10 |
Zillow last checked:
Listing updated:
Listed by:
Justine Zodda, P.A. 352-428-3795,
Peoples Trust Realty Inc
Source: HCMLS,MLS#: 2259911
Facts & features
Interior
Bedrooms & bathrooms
- Bedrooms: 2
- Bathrooms: 2
- Full bathrooms: 2
Primary bedroom
- Level: Main
Bedroom 2
- Level: Main
Bonus room
- Level: Main
Living room
- Level: Main
Heating
- Central
Cooling
- Central Air
Appliances
- Included: Dishwasher, Electric Oven, Microwave, Refrigerator
- Laundry: Electric Dryer Hookup, In Unit, Washer Hookup
Features
- Breakfast Nook, Built-in Features, Ceiling Fan(s), Double Vanity, Eat-in Kitchen, Entrance Foyer, Open Floorplan, Primary Bathroom - Shower No Tub, Split Bedrooms, Vaulted Ceiling(s), Walk-In Closet(s), Other, Split Plan
- Flooring: Laminate, Tile
- Has fireplace: No
Interior area
- Total structure area: 1,283
- Total interior livable area: 1,283 sqft
Property
Parking
- Total spaces: 2
- Parking features: Garage, Garage Door Opener
- Garage spaces: 2
Features
- Levels: One
- Stories: 1
- Patio & porch: Patio, Porch, Rear Porch, Screened
- Exterior features: Courtyard, Other
- Has private pool: Yes
- Pool features: Heated, In Ground, Screen Enclosure, Other
- Fencing: Privacy,Other
- Has view: Yes
- View description: Other, Protected Preserve
Lot
- Size: 4,356 Square Feet
- Features: Cleared, Other
Details
- Additional structures: Shed(s)
- Parcel number: R30 223 18 3526 0000 1730
- Zoning: PDP
- Zoning description: PUD
- Special conditions: Standard
Construction
Type & style
- Home type: SingleFamily
- Architectural style: Villa
- Property subtype: Single Family Residence
Materials
- Block, Stucco
- Roof: Shingle
Condition
- Updated/Remodeled
- New construction: No
- Year built: 1993
Utilities & green energy
- Sewer: Public Sewer
- Water: Public
- Utilities for property: Cable Available, Electricity Available, Electricity Connected, Sewer Available, Sewer Connected, Water Available, Water Connected
Community & HOA
Community
- Security: Smoke Detector(s), Other
- Subdivision: Gardens At Seven Hills Ph 2
HOA
- Has HOA: Yes
- Amenities included: Tennis Court(s), Other
- Services included: Maintenance Grounds, Other
- HOA fee: $315 quarterly
- HOA name: Qualified Property Management
- HOA phone: 727-869-9700
- Second HOA fee: $229 annually
Location
- Region: Spring Hill
Financial & listing details
- Price per square foot: $210/sqft
- Tax assessed value: $210,512
- Annual tax amount: $3,045
- Date on market: 6/24/2026
- Listing terms: Cash,Conventional,FHA,VA Loan
- Electric utility on property: Yes
- Road surface type: Asphalt
Estimated market value
$264,100
$251,000 - $277,000
$1,882/mo
Price history
| Date | Event | Price |
|---|---|---|
| 6/24/2026 | Listed for sale | $270,000-14.3%$210/sqft |
Source:  HCMLS #2259911 Report a problem HCMLS #2259911 Report a problem | ||
| 6/14/2026 | Listing removed | $315,000$246/sqft |
Source: HCMLS #2257457 Report a problem | ||
| 4/20/2026 | Price change | $315,000-1.6%$246/sqft |
Source: HCMLS #2257457 Report a problem | ||
| 1/13/2026 | Price change | $320,000+3.2%$249/sqft |
Source: HCMLS #2257457 Report a problem | ||
| 3/25/2024 | Pending sale | $310,000$242/sqft |
Source: HCMLS #2235181 Report a problem | ||
| 12/18/2023 | Sold | $310,000$242/sqft |
Source: HCMLS #2235181 Report a problem | ||
| 11/15/2023 | Listed for sale | $310,000+191.1%$242/sqft |
Source: HCMLS #2235181 Report a problem | ||
| 12/10/2013 | Sold | $106,500-7.3%$83/sqft |
Source: HCMLS #2146853 Report a problem | ||
| 10/21/2013 | Price change | $114,900-4.2%$90/sqft |
Source: Preferred Property Associates, Inc. #2146853 Report a problem | ||
| 9/19/2013 | Listed for sale | $119,900+19.9%$93/sqft |
Source: Preferred Property Associates, Inc. #2146853 Report a problem | ||
| 4/19/2013 | Sold | $100,000-4.7%$78/sqft |
Source: HCMLS #2140307 Report a problem | ||
| 3/21/2013 | Price change | $104,900-3.8%$82/sqft |
Source: RE/MAX MARKETING SPECIALISTS #2140307 Report a problem | ||
| 1/3/2013 | Listed for sale | $109,000-9.2%$85/sqft |
Source: REMAX Marketing Specialists #2140307 Report a problem | ||
| 11/9/2009 | Sold | $120,000-14.3%$94/sqft |
Source: Public Record Report a problem | ||
| 9/9/2003 | Sold | $140,000$109/sqft |
Source: Public Record Report a problem | ||
Public tax history
| Year | Property taxes | Tax assessment |
|---|---|---|
| 2025 | $3,172 +9.6% | $210,512 -1.7% |
| 2024 | $2,895 +104.6% | $214,208 +127.7% |
| 2023 | $1,415 +1.8% | $94,079 +3% |
| 2022 | $1,389 +1.2% | $91,339 +3% |
| 2021 | $1,372 +7.4% | $88,679 +1.4% |
| 2020 | $1,278 | $87,455 +2.3% |
| 2019 | -- | $85,489 +1.9% |
| 2018 | $672 -31.4% | $83,895 +2.1% |
| 2017 | $980 | $82,169 +2.1% |
| 2016 | $980 +3.6% | $80,479 -6.8% |
| 2015 | $946 -43.1% | $86,323 -0.1% |
| 2014 | $1,663 +54.8% | $86,442 +29.6% |
| 2013 | $1,075 +100.6% | $66,702 +4.3% |
| 2012 | $536 -6.8% | $63,944 -8.5% |
| 2011 | $575 | $69,853 -27.3% |
| 2010 | -- | $96,102 -3% |
| 2009 | $1,010 -2% | $99,058 +0.1% |
| 2008 | $1,031 -22.4% | $98,959 +5.6% |
| 2006 | $1,327 | $93,734 +3% |
| 2005 | -- | $91,004 +3% |
| 2004 | $1,322 -17.9% | $88,353 +17% |
| 2003 | $1,611 -1.2% | $75,491 -0.9% |
| 2002 | $1,630 -0.2% | $76,211 +1.4% |
| 2001 | $1,633 +85% | $75,183 +15.5% |
| 2000 | $883 | $65,114 |
Find assessor info on the county website
Monthly payment
Est. payment
Payment breakdown
Explore the cost of this home by adjusting the details. Changes won't be saved.Climate risks
Neighborhood: Seven Hills
Nearby schools
GreatSchools rating
- 6/10Suncoast Elementary SchoolGrades: PK-5Distance: 0.8 mi
- 5/10Powell Middle SchoolGrades: 6-8Distance: 4.5 mi
- 4/10Frank W. Springstead High SchoolGrades: 9-12Distance: 2.3 mi
Schools provided by the listing agent
- Elementary: Suncoast
- Middle: Powell
- High: F.W. Springstead
Source: HCMLS. This data may not be complete. We recommend contacting the local school district to confirm school assignments for this home.
- $247,5002 bd2 ba2.1k sqft10424 Casa Grande Cir, Spring Hill, FL 34608Off Market

- $276,7003 bd2 ba1.9k sqft10432 Casa Grande Cir, Spring Hill, FL 34608Off Market
- $233,5002 bd2 ba1.4k sqft10420 Casa Grande Cir, Spring Hill, FL 34608Off Market
- $223,6002 bd2 ba1.2k sqft10436 Casa Grande Cir, Spring Hill, FL 34608Off Market
- $269,500-- bd-- ba-- sqftCasa Grande Cir, Spring hill, FL 34608Off Market
- $293,700-- bd-- ba-- sqftCasa Grande Cir, Spring hill, FL 34608Off Market
- $280,900-- bd-- ba-- sqftCasa Grande Cir, Spring hill, FL 34608Off Market
- $6,313-- bd-- ba-- sqftCasa Grande Cir, Spring hill, FL 34608Off Market
A local agent can set up tours, give advice and negotiate with sellers.
Similar homes
- $269,9002 bd2 ba1.5k sqft1018 Castille Dr, Spring Hill, FL 34608For Sale
 MLS ID #2259147, Toniann Ciappetta, Tropic Shores Realty LLC. HCMLS
 - $279,9003 bd3 ba1.7k sqft11031 Casa Grande Cir, Spring Hill, FL 34608For Sale
 MLS ID #2260520, Robert Crowe, Dalton Wade Inc. HCMLS
 - $277,3002 bd2 ba1.2k sqft11008 Casa Grande Cir, Spring Hill, FL 34608For Sale
 MLS ID #2258140, George V McDonald, Epique Realty Inc.. HCMLS
 - $269,9002 bd2 ba1.5k sqft11090 Cherrywood Ct, Spring Hill, FL 34609For Sale
 MLS ID #2260538, Kerri Costanzo, REMAX Marketing Specialists. HCMLS
 - $335,0002 bd2 ba1.6k sqft10381 Flag Rd, Spring Hill, FL 34608For SaleMLS ID #2260551, Liz Piedra, Horizon Palm Realty Group. HCMLS
- $285,0003 bd2 ba1.7k sqft312 Royal Palm Way, Spring Hill, FL 34608For SaleMLS ID #2260507, Silvia Dukes, Tropic Shores Realty LLC. HCMLS
- $290,0003 bd2 ba1.6k sqft10154 Spring Hill Dr, Spring Hill, FL 34608For SaleMLS ID #2259661, Ross A Hardy, REMAX Marketing Specialists. HCMLS
- $291,9003 bd2 ba1.8k sqft382 Royal Palm Way, Spring Hill, FL 34608For SaleMLS ID #2259217, Scott Goldsborough, Century 21 Alliance Realty. HCMLS
- $279,9002 bd2 ba1.2k sqft1424 Pinewood Hills Ct, Spring Hill, FL 34606For SaleMLS ID #2260556, Judith L Bennett, Tropic Shores Realty LLC. HCMLS
- $269,9002 bd2 ba1.3k sqft2218 Dove Hollow Dr, Spring Hill, FL 34606For SaleMLS ID #2260489, Kathleen Cronin, Keller Williams-Elite Partners. HCMLS
- $269,9002 bd2 ba1.6k sqft6422 Lost Tree Ln, Spring Hill, FL 34606For SaleMLS ID #2260595, Catherine M Williamson, Peoples Trust Realty Inc. HCMLS
- $299,9002 bd2 ba1.7k sqft9045 Gaynor St, Spring Hill, FL 34608For SaleMLS ID #2259602, Carrie Pina, Home-Land Real Estate Inc. HCMLS
- $299,0003 bd2 ba1.7k sqft10358 Ireland St, Spring Hill, FL 34608For SaleMLS ID #2258553, Yvonne Levandowski, Bridge Point Business Real Est. HCMLS
- $224,8992 bd2 ba1.4k sqft11078 Heathrow Ave, Spring Hill, FL 34609For SaleMLS ID #2259464, Lizette Napoli, LPT Realty, LLC. HCMLS
- $299,9993 bd2 ba1.4k sqft4235 Castle Ave, Spring Hill, FL 34609For SaleMLS ID #2260322, Lori L West, REMAX Marketing Specialists. HCMLS
- $256,0002 bd2 ba1.4k sqft2328 Palm Springs Ct, Spring Hill, FL 34606For SaleMLS ID #2260468, Silvia Dukes, Tropic Shores Realty LLC. HCMLS
- $238,9003 bd2 ba1k sqft2076 Landover Blvd, Spring Hill, FL 34608For SaleMLS ID #2258410, Kimberly Pye, Home-Land Real Estate Inc. HCMLS
- $290,0002 bd2 ba1.2k sqft8178 English Elm Cir, Spring Hill, FL 34606For SaleMLS ID #2260389, Ross A Hardy, REMAX Marketing Specialists. HCMLS
- $249,0002 bd2 ba1.2k sqft14459 Sterling Run, Spring Hill, FL 34609For SaleMLS ID #2260521, Marisa Brewer, Preferred Property Associates,. HCMLS
- $275,0003 bd2 ba1.2k sqft1072 Hill Flower Dr, Brooksville, FL 34604For SaleMLS ID #2259953, Lori Penisse, Tropic Shores Realty LLC. HCMLS
