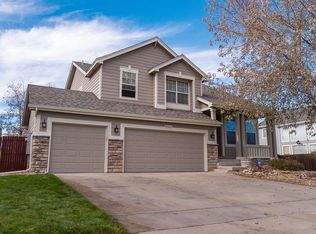
Ask about our preferred lender who can refinance you for FREE! This stunning property offers the perfect blend of modern living and natural beauty and it's MOVE IN READY with a newer roof, gutters and exterior paint! Situated on a large corner lot,this gem is directly across from a serene neighborhood park, providing a picturesque view that will captivate you from the moment you arrive.The allure of this home doesn't stop there. With breathtaking mountain views as your backdrop, the sense of tranquility and escape is truly unparalleled. Step inside to discover an open floor plan that seamlessly connects the living spaces, ideal for entertaining guests or enjoying quality family time. Vaulted ceilings grace the interior, adorned with huge windows that flood the home with an abundance of natural light, creating an inviting and uplifting atmosphere.Work from home in style with a convenient main floor office,providing the ideal space for productivity and focus. Retreat upstairs to the large primary suite, boasting a walk-in closet so spacious it could even serve as a potential nursery if needed.The basement of this residence has been thoughtfully designed and is mostly finished to cater to various desires. Unwind and socialize at the wet bar,complete with a kegerator for draft beer enthusiasts. Stay active and adventurous with a small rock climbing wall, adding a unique and exciting element to your daily routine. Aside from the incredible features within the home, the location is unbeatable. Enjoy quick and easy access to Hwy 119, Hwy 52, Hwy 66, and I-25, making commuting and exploring nearby attractions a breeze.Don't miss the chance to own this exceptional property, where the blend of aesthetics, amenities, and location create an unmatched living experience. Schedule your showing today and get ready to call this remarkable place your new home sweet home!
Sold for $650,000
Zillow last checked:
Listing updated:
Bought with:
Madison Kissel, 100069926
Compass - Denver
Source: IRES as distributed by MLS GRID,MLS#: 993033
Price history
| Date | Event | Price |
|---|---|---|
| 10/27/2023 | Sold | $650,000$157/sqft |
Source:  IRES as distributed by MLS GRID #993033 Report a problem IRES as distributed by MLS GRID #993033 Report a problem | ||
| 9/20/2023 | Pending sale | $650,000$157/sqft |
Source:  REcolorado as distributed by MLS GRID #IR993033 Report a problem REcolorado as distributed by MLS GRID #IR993033 Report a problem | ||
| 9/14/2023 | Price change | $650,000-1.4%$157/sqft |
Source: REcolorado as distributed by MLS GRID #IR993033 Report a problem | ||
| 9/5/2023 | Price change | $659,000-1.6%$159/sqft |
Source: REcolorado as distributed by MLS GRID #IR993033 Report a problem | ||
| 8/29/2023 | Price change | $669,9950%$162/sqft |
Source: IRES as distributed by MLS GRID #993033 Report a problem | ||
| 7/27/2023 | Listed for sale | $670,000+91.4%$162/sqft |
Source: IRES as distributed by MLS GRID #993033 Report a problem | ||
| 6/19/2015 | Sold | $350,000$84/sqft |
Source: IRES as distributed by MLS GRID #762158 Report a problem | ||
| 5/2/2015 | Listed for sale | $350,000+7.7%$84/sqft |
Source: Innovative Real Estate #762158 Report a problem | ||
| 8/23/2014 | Listing removed | $325,000$78/sqft |
Source: Coldwell Banker Residential Brokerage - North Metro #8234202 Report a problem | ||
| 8/16/2014 | Price change | $325,000-3%$78/sqft |
Source: Coldwell Banker Residential Brokerage - North Metro #8234202 Report a problem | ||
| 7/25/2014 | Price change | $335,000-4.3%$81/sqft |
Source: Coldwell Banker Residential Brokerage - North Metro #8234202 Report a problem | ||
| 7/4/2014 | Listed for sale | $350,000+12.1%$84/sqft |
Source: Coldwell Banker Residential Brokerage - North Metro #8234202 Report a problem | ||
| 9/9/2002 | Sold | $312,115$75/sqft |
Source: Public Record Report a problem | ||

Get a cash offer in 3 minutes
Find out how much your home could sell for in as little as 3 minutes with a no-obligation cash offer.
Estimated market value
$642,400
