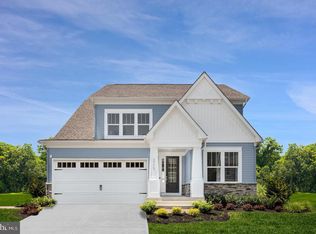
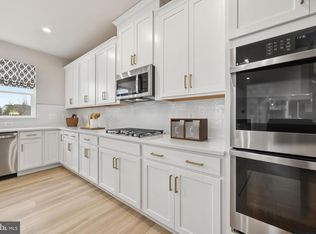
Welcome to the Sienna at Sunstone Preserve — a stunning single-family home designed with space, style, and flexibility in mind. This beautiful home features 4 bedrooms, 4.5 bathrooms, and thoughtfully designed living spaces perfect for everyday comfort and entertaining. From the moment you step into the grand foyer, you’ll feel the open and inviting flow of the home. The spacious family room creates the perfect gathering space, while the expansive dining area offers plenty of room to host family and friends. The gourmet kitchen is a true centerpiece, featuring premium appliances, abundant cabinet storage, and plenty of space for cooking, conversation, and entertaining. On cooler evenings, enjoy the warmth and ambiance of the fireplace in the family room. Upstairs, retreat to your private primary suite complete with an en-suite bath designed for relaxation. Three additional bedrooms and a hall bath provide plenty of space for family, guests, or a dedicated hobby room. The fully finished basement adds even more flexibility, featuring a spacious recreation area and an additional full bathroom — ideal for movie nights, overnight guests, a home gym, or extra living space. Located in the desirable Sunstone Preserve community, this Sienna offers the comfort, functionality, and modern design you’ve been searching for. Photos shown are from a similar home.
New construction
$796,145
10428 Halmstad Dr, Waldorf, MD 20603
4beds
4,637sqft
Single Family Residence
Built in 2026
7,080 Square Feet Lot
$-- Zestimate®
$172/sqft
$95/mo HOA
What's special
- 21 days
- 68
- 3
Zillow last checked:
Listing updated:
Listed by:
Martin K. Alloy 571-999-7039,
SM Brokerage, LLC 5719997039
Source: Bright MLS,MLS#: MDCH2058584
Facts & features
Interior
Bedrooms & bathrooms
- Bedrooms: 4
- Bathrooms: 5
- Full bathrooms: 4
- 1/2 bathrooms: 1
- Main level bathrooms: 1
Basement
- Area: 2650
Heating
- Central, Natural Gas
Cooling
- Central Air, Electric
Appliances
- Included: Microwave, Dishwasher, Disposal, Exhaust Fan, Refrigerator, Electric Water Heater
- Laundry: Upper Level
Features
- Family Room Off Kitchen, Open Floorplan, Kitchen Island, Pantry, Recessed Lighting, Upgraded Countertops, Walk-In Closet(s), Eat-in Kitchen, Breakfast Area, 9'+ Ceilings
- Flooring: Carpet, Ceramic Tile, Luxury Vinyl
- Doors: ENERGY STAR Qualified Doors, Insulated, Sliding Glass
- Windows: Double Pane Windows, Screens, ENERGY STAR Qualified Windows
- Basement: Partially Finished
- Number of fireplaces: 1
Interior area
- Total structure area: 5,985
- Total interior livable area: 4,637 sqft
- Finished area above ground: 3,312
- Finished area below ground: 1,325
Property
Parking
- Total spaces: 4
- Parking features: Garage Faces Front, Garage Door Opener, Attached, Driveway
- Attached garage spaces: 2
- Uncovered spaces: 2
Accessibility
- Accessibility features: None
Features
- Levels: Three
- Stories: 3
- Pool features: None
Lot
- Size: 7,080 Square Feet
Details
- Additional structures: Above Grade, Below Grade
- Parcel number: 0906363952
- Zoning: NA
- Special conditions: Standard
Construction
Type & style
- Home type: SingleFamily
- Architectural style: Contemporary
- Property subtype: Single Family Residence
Materials
- Brick Front, Stone, Vinyl Siding
- Foundation: Slab
Condition
- Excellent
- New construction: Yes
- Year built: 2026
Details
- Builder model: Sienna (L)
- Builder name: Stanley Martin Homes
Utilities & green energy
- Sewer: Public Sewer
- Water: Public
- Utilities for property: Underground Utilities
Community & HOA
Community
- Subdivision: Sunstone Preserve
HOA
- Has HOA: Yes
- Amenities included: Common Grounds, Tot Lots/Playground, Pool, Picnic Area
- Services included: Snow Removal, Trash
- HOA fee: $95 monthly
Location
- Region: Waldorf
Financial & listing details
- Price per square foot: $172/sqft
- Tax assessed value: $14,233
- Annual tax amount: $187
- Date on market: 8/21/2026
- Listing agreement: Exclusive Right To Sell
- Listing terms: Cash,VA Loan,FHA,Conventional
- Ownership: Fee Simple
Estimated market value
Not available
Estimated sales range
Not available
Not available
Price history
| Date | Event | Price |
|---|---|---|
| 8/21/2026 | Listed for sale | $796,145$172/sqft |
Source:  Bright MLS #MDCH2058584 Report a problem Bright MLS #MDCH2058584 Report a problem | ||
Public tax history
| Year | Property taxes | Tax assessment |
|---|---|---|
| 2025 | $187 | $14,233 |
Find assessor info on the county website
Monthly payment
Est. payment
Payment breakdown
Explore the cost of this home by adjusting the details. Changes won't be saved.Climate risks
Neighborhood: 20603
Nearby schools
Schools provided by the listing agent
- Elementary: Berry
- Middle: Mattawoman
- High: North Point
- District: Charles County Public Schools
Source: Bright MLS. This data may not be complete. We recommend contacting the local school district to confirm school assignments for this home.
Similar homes
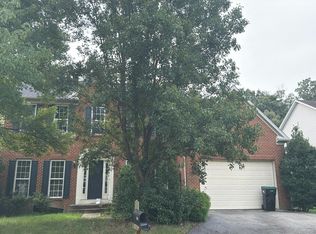
- $--4 bd4 ba4.6k sqft9663 Bergamont Ct, Waldorf, MD 20603Auction
 Auction.com 2
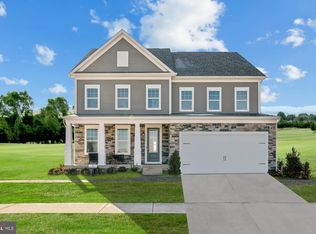
 - $772,9605 bd5 ba4.3k sqft10404 Halmstad Dr, Waldorf, MD 20603New Construction
 Bright MLS
 - $755,0354 bd5 ba4.3k sqft10450 Bergen Ct, Waldorf, MD 20603New ConstructionMLS ID #MDCH2058592, Martin K. Alloy, SM Brokerage, LLC. Bright MLS
- $755,0354 bd5 ba4.3k sqft10450 Varberg Ct, Waldorf, MD 20603New Construction
 MLS ID #MDCH2058578, Martin K. Alloy, SM Brokerage, LLC. Bright MLS
 - $774,9754 bd5 ba4.3k sqft10418 Halmstad Dr, Waldorf, MD 20603New ConstructionBright MLS
- $776,1854 bd5 ba4.3k sqft2601 Bergen Ct, Waldorf, MD 20603New ConstructionMLS ID #MDCH2056586, Martin K. Alloy, SM Brokerage, LLC. Bright MLS
- $854,3604 bd5 ba4.6k sqft2608 Bergen Ct, Waldorf, MD 20603New ConstructionBright MLS
- $776,4204 bd5 ba4.3k sqft10419 Halmstad Dr, Waldorf, MD 20603New ConstructionBright MLS
- $789,9905 bd4 ba4.5k sqft10884 Alyssa Ln, Waldorf, MD 20603For SaleMLS ID #MDCH2056020, Charles Mcclam, St. Charles Realty, LLC. Bright MLS
- $870,4654 bd5 ba4.6k sqft10454 Vanberg, Waldorf, MD 20603New ConstructionMLS ID #MDCH2058588, Martin K. Alloy, SM Brokerage, LLC. Bright MLS
- $749,9904 bd5 ba4.6k sqft10429 Halmstad Dr, Waldorf, MD 20603New ConstructionBright MLS
- $772,7754 bd4 ba4.4k sqft10410 Halmstad Dr, Waldorf, MD 20601New ConstructionMLS ID #MDCH2056588, Martin K. Alloy, SM Brokerage, LLC. Bright MLS
- $753,1704 bd4 ba3.7k sqft10424 Halmstad Dr, Waldorf, MD 20601New ConstructionMLS ID #MDCH2058582, Martin K. Alloy, SM Brokerage, LLC. Bright MLS
- $568,9004 bd4 ba2.6k sqft10779 Alyssa Ln, Waldorf, MD 20603For SaleMLS ID #MDCH2059070, Stephanie Gormas, CENTURY 21 New Millennium. Bright MLS
- $744,0004 bd4 ba3.7k sqft10446 Varberg Ct, Waldorf, MD 20601New ConstructionMLS ID #MDCH2058596, Martin K. Alloy, SM Brokerage, LLC. Bright MLS
- $729,0005 bd4 ba5.3k sqft3426 Marylea Ct, Waldorf, MD 20603For SaleMLS ID #MDCH2058656, Samara Dinnius, JPAR Real Estate Professionals. Bright MLS
- $649,9007 bd4 ba3.8k sqft10654 Ashford Cir, Waldorf, MD 20603For SaleMLS ID #MDCH2055592, Susan Ford, Pearson Smith Realty, LLC. Bright MLS
- $675,0005 bd4 ba4.5k sqft10660 Long Leaf Ln, Waldorf, MD 20603For SaleMLS ID #MDCH2055804, Laura Forbes, CENTURY 21 New Millennium. Bright MLS
