Skip main navigation
Sold for $550,000
  • $550,000

    10428 KRISTEN PARK DRIVE, ORLANDO, FL 32832

    4beds
    2,413sqft
    Single Family Residence
    Built in 2005
    0.28 Acres Lot
    $579,800 Zestimate®
    $228/sqft
    $2,856 Estimated rent

    Home value

    $579,800

    $551,000 - $609,000

    $2,856/mo

    Zestimate® history
    Loading
    Loading...

    Owner options

    List your home for rent

    $2,856/mo

    Rent Zestimate®

    Find your next renter with Zillow Rental Manager. Plus, with online applications, you can quickly screen prospective tenants – for free.

    Learn more

    $2,856/mo

    Rent Zestimate®

    Refinance and save

    $4,011/mo

    Est. payment

    Refinancing to a lower rate could help reduce your monthly payments and save thousands over the life of the loan.

    See today's rates

    $4,011/mo

    Est. payment

    Explore your selling options

    Work with a Zillow partner agent

    Leverage their expertise and Zillow's premium Showcase listings to get your home seen by more buyers.

    Get started

    List with your own agent

    Get your home in front of millions of buyers by listing it on Zillow.

    Learn how to do it

    Sell it yourself

    Take full control of how buyers see your home on Zillow by listing For Sale by Owner (FSBO).

    List your home

    What's special

    Full double garageDouble gateHuge loftCustom back splashSeparate soaker tubGranite breakfast barGranite counters
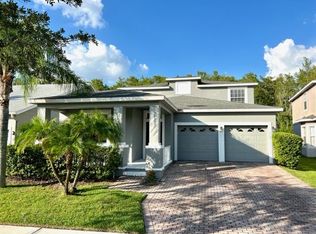
    Welcome to this beautifully updated 4 bedroom, 3 full bathroom home on one of the largest corner lots in all of East Park in Orlando! Upon arrival, you'll instantly notice the beautiful 2 YEAR OLD ROOF, the brand new rain gutters, and the picturesque covered front porch. Walking through the front door, you'll be greeted with a CUSTOM GRANITE WINE BAR in the living room that is filled with natural light flooding past the custom PLANTATION SHUTTERS that cover the DOUBLE PANE INSULATED WINDOWS that can be found throughout the entire house. You'll then make your way into the entirely upgraded kitchen complete with PORCELAINE TILES, GRANITE COUNTERS, GRANITE BREAKFAST BAR, Stainless steel appliances (all included), a custom back splash, an upgraded faucet, and a huge kitchen pantry! The connected family room and dining room make the entire area feel incredibly open, light, and spacious. In the family room you'll notice the included NEST MULTI-ZONE A/C CONTROLS which allows the different parts of the home to be set at different levels of comfort. The large master suite sports an oversized ceiling fan in the tray ceiling, an upgraded glass walk-in shower and separate soaker tub. The inside laundry room comes with Samsung washer and dryer and an ADDED STORAGE ROOM. The full double garage has been updated with new DUAL WIFI GARAGE DOOR OPENERS, and a 2018 RHEEM water heater. Proceed upstairs to the HUGE LOFT and fourth full bedroom. From the back deck you will see NO REAR NEIGHBORS as this lot back up to a conservation area. The OVERSIZED SIDE LAWN is fully fenced with a double gate to allow entry for large vehicles. This lot also allows for the owner to INSTALL A POOL. All of this comes in East Park where the HOA and CDD together are less than $100 per month! Hurry over and make this beautiful home yours!

    Zillow last checked:

    Listing updated:

    Listed by:

    Jeremy Wood 407-797-9785,

    KELLER WILLIAMS HERITAGE REALTY 407-862-9700

    Bought with:

    Susel Lopez

    ALL REAL ESTATE & INVESTMENTS

    Source: Stellar MLS,MLS#: O6183370MLS LogoOriginating MLS: West Volusia

    Facts & features

    Interior

    Bedrooms & bathrooms
    • Bedrooms: 4
    • Bathrooms: 3
    • Full bathrooms: 3
    Rooms
    • Room types: Family Room, Living Room, Utility Room, Loft
    Primary bedroom
    • Features: Ceiling Fan(s), Walk-In Closet(s)
    • Level: First
    • Dimensions: 15x13
    Bedroom 2
    • Features: Ceiling Fan(s), Built-in Closet
    • Level: First
    • Dimensions: 13x10
    Bedroom 3
    • Features: Ceiling Fan(s), Built-in Closet
    • Level: First
    • Dimensions: 13x10
    Bedroom 4
    • Features: Ceiling Fan(s), Built-in Closet
    • Level: Second
    • Dimensions: 12x14
    Primary bathroom
    • Features: Tub with Separate Shower Stall
    • Level: First
    • Dimensions: 13x10
    Bathroom 2
    • Features: Tub With Shower
    • Level: First
    • Dimensions: 10x8
    Bathroom 3
    • Features: Tub With Shower
    • Level: Second
    • Dimensions: 10x8
    Dining room
    • Level: First
    • Dimensions: 15x10
    Kitchen
    • Features: Breakfast Bar
    • Level: First
    Living room
    • Features: Other
    • Level: First
    • Dimensions: 15x14
    Heating
    • Central
    Cooling
    • Central Air
    Appliances
    • Included: Dishwasher, Disposal, Dryer, Electric Water Heater, Microwave, Range, Refrigerator, Washer
    • Laundry: Inside, Laundry Room
    Features
    • Ceiling Fan(s), High Ceilings, Living Room/Dining Room Combo, Open Floorplan, Primary Bedroom Main Floor, Stone Counters, Thermostat, Tray Ceiling(s), Walk-In Closet(s)
    • Flooring: Laminate, Tile
    • Doors: Sliding Doors
    • Windows: Double Pane Windows, Insulated Windows, Shutters
    • Has fireplace: No
    • Common walls with other units/homes: Corner Unit
    Interior area
    • Total structure area: 3,202
    • Total interior livable area: 2,413 sqft

    Property

    Parking
    • Total spaces: 2
    • Parking features: Driveway, Garage Door Opener, Ground Level, On Street, Split Garage
    • Attached garage spaces: 2
    • Has uncovered spaces: Yes
    • Details: Garage Dimensions: 18x22
    Features
    • Levels: Two
    • Stories: 2
    • Patio & porch: Covered, Front Porch, Patio
    • Exterior features: Rain Gutters, Sidewalk, Sprinkler Metered
    • Fencing: Fenced,Vinyl
    • Has view: Yes
    • View description: Trees/Woods
    Lot
    • Size: 0.28 Acres
    • Features: Corner Lot, City Lot, In County, Irregular Lot, Sidewalk
    Details
    • Parcel number: 052431249200440
    • Zoning: PD
    • Special conditions: None

    Construction

    Type & style
    • Home type: SingleFamily
    • Architectural style: Contemporary
    • Property subtype: Single Family Residence
    Materials
    • Block, Stucco
    • Foundation: Slab
    • Roof: Shingle
    Condition
    • Completed
    • New construction: No
    • Year built: 2005

    Utilities & green energy

    • Sewer: Public Sewer
    • Water: Public
    • Utilities for property: Electricity Connected, Public, Sewer Connected, Sprinkler Meter, Water Connected

    Community & HOA

    Community
    • Security: Fire Sprinkler System
    • Pet fee: $0 monthly
    • Subdivision: PARK NBRHD 05
    HOA
    • Has HOA: Yes
    • HOA fee: $26 monthly
    • HOA name: JR Krisanda
    • HOA phone: 407-647-2622
    Location
    • Region: Orlando

    Financial & listing details

    • Price per square foot: $228/sqft
    • Tax assessed value: $488,467
    • Annual tax amount: $9,398
    • Date on market: 3/1/2024
    • Cumulative days on market: 12 days
    • Listing terms: Cash,Conventional,FHA,VA Loan
    • Ownership: Fee Simple
    • Total actual rent: 0
    • Electric utility on property: Yes
    • Road surface type: Paved

    Price history

    DateEventPrice
    4/22/2024Sold$550,000-2.8%$228/sqft
    Source: Stellar MLS #O6183370 Report a problem
    3/15/2024Pending sale$565,900$235/sqft
    Source: Stellar MLS #O6183370 Report a problem
    3/1/2024Listed for sale$565,900-2.4%$235/sqft
    Source: Stellar MLS #O6183370 Report a problem
    3/21/2022Sold$580,000+16%$240/sqft
    Source: Public Record Report a problem
    2/15/2022Pending sale$500,000$207/sqft
    Source: Stellar MLS #O6002582 Report a problem
    2/10/2022Listed for sale$500,000+13.4%$207/sqft
    Source: Stellar MLS #O6002582 Report a problem
    9/20/2021Sold$441,000+4.9%$183/sqft
    Source: Public Record Report a problem
    6/21/2021Sold$420,300+133.6%$174/sqft
    Source: Public Record Report a problem
    6/17/2011Sold$179,900+9.1%$75/sqft
    Source: Public Record Report a problem
    3/24/2011Price change$164,900-8.3%$68/sqft
    Source: isNowListed.com Report a problem
    2/5/2011Price change$179,900-5.3%$75/sqft
    Source: BUSTAMANTE REAL ESTATE INC, #S4679870 Report a problem
    12/30/2010Price change$189,900-4.6%$79/sqft
    Source: BUSTAMANTE REAL ESTATE #S4679870 Report a problem
    12/27/2010Listed for sale--
    Source: foreclosure.com Report a problem
    7/9/2010Listing removed$199,000$82/sqft
    Source: Keller Williams Realty Orlando Vista Lakes #O4987731 Report a problem
    6/19/2010Listed for sale$199,000-24.7%$82/sqft
    Source: Keller Williams Realty Orlando Vista Lakes #O4987731 Report a problem
    6/13/2005Sold$264,200$109/sqft
    Source: Public Record Report a problem

    Public tax history

    YearProperty taxesTax assessment
    2024$8,869 -5.6%$471,102 +3%
    2023$9,398 +26.2%$457,381 +15.4%
    2022$7,444 +117.8%$396,187 +125.8%
    2021$3,418 +0.8%$175,438 +1.4%
    2020$3,392 +1%$173,016 +2.3%
    2019$3,358 +0.9%$169,126 +1.9%
    2018$3,327 $165,973 -31.4%
    2017$3,327 +1.2%$242,075 +11.7%
    2016$3,287 +0.5%$216,767 +6.8%
    2015$3,271 -1.4%$202,888 +5.4%
    2014$3,318 +2.3%$192,489 +24.6%
    2013$3,242 +3.4%$154,535 +1.7%
    2012$3,134 -21%$151,977 -2.2%
    2011$3,968 +22.7%$155,400 -2.9%
    2010$3,233 $160,081 -19.4%
    2009-- $198,493 -26.5%
    2008$5,138 -8.5%$270,029 -15.2%
    2007$5,615 -5.4%$318,580 +14.7%
    2006$5,937 +156.8%$277,810 +341%
    2005$2,312 +39.8%$63,000 +61.5%
    2004$1,654 +94.9%$39,000 +225%
    2003$848 $12,000
    Find assessor info on the county website

    Neighborhood: East Park

    Nearby schools

    GreatSchools rating
    Schools provided by the listing agent
    • Elementary: Sun Blaze Elementary
    • Middle: Innovation Middle School
    • High: Lake Nona High

    Source: Stellar MLS. This data may not be complete. We recommend contacting the local school district to confirm school assignments for this home.

    Get a cash offer in 3 minutes
    Find out how much your home could sell for in as little as 3 minutes with a no-obligation cash offer.
    Estimated market value
    $579,800
    Get a cash offer in 3 minutes
    Find out how much your home could sell for in as little as 3 minutes with a no-obligation cash offer.
    Estimated market value
    $579,800