***Offer accepted and will be execute soon***. This meticulously maintained 4 bedroom, two and half bath home in the Lakeview Addition is move in ready and in the sought after HEB school district. The split bedroom floor plan provides great privacy for the owners suite away from the other 3 bedrooms along with an open floor plan. The kitchen overlooks the the living area and the high ceilings. The formal dining room area and the loft area-gameroom currently being used as 2 separate offices.
Refrigerator can stay with home. There is also an HOA maintained lake with jogging trail, green space, and a gazebo available for outdoor get togethers. HVAC fully replaced in 2021, roof replaced in 2019, garage door and openers replaced in 2019. Outside key pads for each door.
Centrally located to downtown Fort Worth and downtown Dallas and only 15 mins from the growing Glade Parks area.
Sold
Price Unknown
10428 Lake Ter, Fort Worth, TX 76114
4beds
2,358sqft
Single Family Residence
Built in 2002
5,488 Square Feet Lot
$427,500 Zestimate®
$--/sqft
$2,554 Estimated rent
Home value
$427,500
$398,000 - $457,000
$2,554/mo
Zestimate® history
Owner options
List your home for rent
$2,554/mo
Rent Zestimate®
Find your next renter with Zillow Rental Manager. Plus, with online applications, you can quickly screen prospective tenants – for free.
$2,554/mo
Rent Zestimate®
Refinance and save
$368/mo
Est. payment
Refinancing to a lower rate could help reduce your monthly payments and save thousands over the life of the loan.
$368/mo
Est. payment
Explore your selling options
Work with a Zillow partner agent
Leverage their expertise and Zillow's premium Showcase listings to get your home seen by more buyers.
Get startedList with your own agent
Get your home in front of millions of buyers by listing it on Zillow.
Learn how to do itSell it yourself
Take full control of how buyers see your home on Zillow by listing For Sale by Owner (FSBO).
List your homeWhat's special
Open floor planSplit bedroom floor planFormal dining room areaGreen spaceGarage door
Zillow last checked:
Listing updated:
Listed by:
Sherry Cabanski 0572728 817-540-2905,
Better Homes & Gardens, Winans 817-540-2905
Bought with:
Lucy Enriquez
Evolve Real Estate LLC
Source: NTREIS,MLS#: 20531195
Facts & features
Interior
Bedrooms & bathrooms
- Bedrooms: 4
- Bathrooms: 3
- Full bathrooms: 2
- 1/2 bathrooms: 1
Primary bedroom
- Features: Dual Sinks, Garden Tub/Roman Tub, Separate Shower, Walk-In Closet(s)
- Level: First
- Dimensions: 16 x 15
Bedroom
- Features: Split Bedrooms, Walk-In Closet(s)
- Level: Second
- Dimensions: 11 x 11
Bedroom
- Features: Split Bedrooms, Walk-In Closet(s)
- Level: Second
- Dimensions: 12 x 11
Bedroom
- Features: Split Bedrooms
- Level: Second
- Dimensions: 13 x 12
Breakfast room nook
- Level: First
- Dimensions: 13 x 12
Dining room
- Level: First
- Dimensions: 13 x 12
Game room
- Level: Second
- Dimensions: 15 x 13
Kitchen
- Features: Breakfast Bar, Built-in Features
- Level: First
- Dimensions: 13 x 12
Living room
- Features: Fireplace
- Level: First
- Dimensions: 19 x 17
Heating
- Central, Natural Gas
Cooling
- Central Air, Electric
Appliances
- Included: Dishwasher, Electric Cooktop, Electric Oven, Electric Range, Disposal, Gas Water Heater, Microwave
- Laundry: Washer Hookup, Electric Dryer Hookup, Laundry in Utility Room
Features
- Eat-in Kitchen, Kitchen Island, Pantry
- Flooring: Carpet, Ceramic Tile, Laminate
- Windows: Window Coverings
- Has basement: No
- Number of fireplaces: 1
- Fireplace features: Gas, Gas Log, Gas Starter, Living Room
Interior area
- Total interior livable area: 2,358 sqft
Property
Parking
- Total spaces: 2
- Parking features: Door-Single, Garage Faces Front, Garage, Garage Door Opener
- Attached garage spaces: 2
Features
- Levels: Two
- Stories: 2
- Patio & porch: Deck, Patio
- Exterior features: Rain Gutters
- Pool features: None
- Fencing: Fenced,Wood
Lot
- Size: 5,488 Square Feet
- Features: Interior Lot, Landscaped, Subdivision, Sprinkler System, Few Trees
Details
- Parcel number: 07867271
Construction
Type & style
- Home type: SingleFamily
- Architectural style: Traditional,Detached
- Property subtype: Single Family Residence
Materials
- Brick
- Foundation: Slab
- Roof: Composition
Condition
- Year built: 2002
Utilities & green energy
- Sewer: Public Sewer
- Water: Public
- Utilities for property: Cable Available, Sewer Available, Water Available
Community & HOA
Community
- Features: Curbs, Sidewalks
- Security: Security System Leased, Carbon Monoxide Detector(s)
- Subdivision: Lakeview Add
HOA
- Has HOA: Yes
- Services included: Association Management, Maintenance Grounds
- HOA fee: $368 annually
- HOA name: Algonquin Property Management -
- HOA phone: 972-978-8268
Location
- Region: Fort Worth
Financial & listing details
- Annual tax amount: $6,867
- Date on market: 2/9/2024
- Cumulative days on market: 5 days
- Listing terms: Cash,Conventional,FHA,Lease Back,VA Loan
Price history
| Date | Event | Price |
|---|---|---|
| 3/1/2024 | Sold | -- |
Source: NTREIS #20531195 Report a problem | ||
| 2/20/2024 | Pending sale | $400,000$170/sqft |
Source: NTREIS #20531195 Report a problem | ||
| 2/14/2024 | Contingent | $400,000$170/sqft |
Source: NTREIS #20531195 Report a problem | ||
| 2/9/2024 | Listed for sale | $400,000$170/sqft |
Source: NTREIS #20531195 Report a problem | ||
Public tax history
Tax history is unavailable.
Neighborhood: Lakeview
Nearby homes
- $417,0004 bd3 ba2.3k sqft10428 Lake Ter, Hurst, TX 76053Off Market

- $367,5003 bd2 ba1.8k sqft10424 Lake Ter, Hurst, TX 76053Off Market
- $378,6004 bd2 ba1.9k sqft10432 Lake Ter, Hurst, TX 76053Off Market
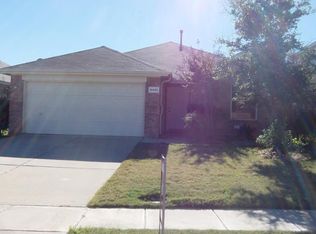
- $394,0004 bd2 ba2.1k sqft10420 Lake Ter, Hurst, TX 76053Off Market
- $399,2004 bd2 ba2k sqft10436 Lake Ter, Hurst, TX 76053Off Market
- $--3 bd2 ba1.8k sqft10433 Lake Park Dr, Hurst, TX 76053Sold
- $376,9004 bd2 ba1.9k sqft10429 Lake Park Dr, Hurst, TX 76053Off Market
- $419,7003 bd2 ba2.7k sqft10437 Lake Park Dr, Hurst, TX 76053Off Market
Nearby schools
GreatSchools rating
- 7/10Trinity Lakes Elementary SchoolGrades: PK-6Distance: 2.2 mi
- 6/10Hurst Junior High SchoolGrades: 7-9Distance: 1.7 mi
- 7/10Bell High SchoolGrades: 10-12Distance: 2.6 mi
Schools provided by the listing agent
- Elementary: Trinity Lakes
- High: Bell
- District: Hurst-Euless-Bedford ISD
Source: NTREIS. This data may not be complete. We recommend contacting the local school district to confirm school assignments for this home.
Get a cash offer in 3 minutes
Find out how much your home could sell for in as little as 3 minutes with a no-obligation cash offer.
Estimated market value
$427,500
Get a cash offer in 3 minutes
Find out how much your home could sell for in as little as 3 minutes with a no-obligation cash offer.
Estimated market value
$427,500
- Texas
- Tarrant County
- Fort Worth
- 76114
- Lakeview
- 10428 Lake Ter
Nearby cities
Nearby neighborhoods
Nearby zip codes
Other Fort Worth Topics
