Skip main navigation
Off market
  • $539,700

    10428 Liv #2313, Chillicothe, MO 64601

    4beds
    4,626sqft
    SingleFamily
    Built in 2010
    5.4 Acres Lot
    $539,700 Zestimate®
    $117/sqft
    $2,489 Estimated rent

    Home value

    $539,700

    $502,000 - $577,000

    $2,489/mo

    Zestimate® history
    Loading
    Loading...

    Owner options

    List your home for rent

    $2,489/mo

    Rent Zestimate®

    Find your next renter with Zillow Rental Manager. Plus, with online applications, you can quickly screen prospective tenants – for free.

    Learn more

    $2,489/mo

    Rent Zestimate®

    Refinance and save

    $3,397/mo

    Est. payment

    Refinancing to a lower rate could help reduce your monthly payments and save thousands over the life of the loan.

    See today's rates

    $3,397/mo

    Est. payment

    Explore your selling options

    Work with a Zillow partner agent

    Leverage their expertise and Zillow's premium Showcase listings to get your home seen by more buyers.

    Get started

    List with your own agent

    Get your home in front of millions of buyers by listing it on Zillow.

    Learn how to do it

    Sell it yourself

    Take full control of how buyers see your home on Zillow by listing For Sale by Owner (FSBO).

    List your home

    What's special

    Non-conforming bedroomLovely gas fireplaceMinutes from townScreened porchOpen family areaIced tea

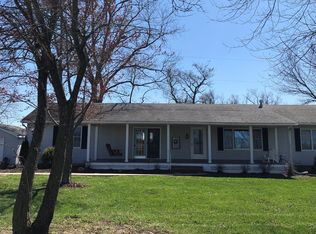
    Located just minutes from town this beautiful home will not disappoint! Sitting on 5 manicured acres and built in 2010, this 3+1-bedroom, 3 bath home whispers "Welcome Home". The inviting front porch is great to gather for iced tea and amazing sunsets. The large great room boasts plenty of room for the family, a vaulted ceiling, and lovely gas fireplace. Sunlight flows into the eat-in kitchen with hickory cabinets and quartz countertops, as well as stainless appliances. The kitchen island provides additional storage and prep space. The laundry and mud rooms can be found just off the kitchen. The screened porch is steps from the kitchen. Enjoy your cup of coffee and beautiful sunrises in this additional living space. A deck with access to the kitchen and screened porch is the perfect place to chill and grill for backyard barbecues. The master bedroom is set apart from the other bedrooms. The luxurious master ensuite provides a calm and relaxing retreat. It boasts a walk-in shower and garden tub as well as his and her vanities. A walk-in closet can also be found in the space. Two bedrooms and an additional bath complete the main floor. One bedroom has been used as an office and has beautiful Alderwood cabinetry. The finished walk-out basement has a non-conforming bedroom and full bath. The L shape of this open family area allows for plenty of active entertainment on one side, while having a great place to relax and enjoy some down time. The basement does not lack for storage. An unfinished area provides ample storage, as well as the entire area under the front porch. Outside, you will find a nice detached garage with electricity and concrete floor that was built in 2014. A large concrete pad outside the oversized garage provides a great space to shoot some hoops, and the wonderful yard allows for plenty of adventures and entertainment. And, if you just want to relax, what better place? I am excited to show this special property! Year Built: 2010 2021 Taxes: $2726.48

    This property is not currently displayed as for sale or rent on Zillow. This may be different from what's on other websites or public sources.

    Facts & features

    Interior

    Bedrooms & bathrooms
    • Bedrooms: 4
    • Bathrooms: 3
    • Full bathrooms: 3
    Heating
    • Forced air, Electric
    Cooling
    • Central, Geothermal
    Appliances
    • Included: Dishwasher, Garbage disposal, Range / Oven
    Features
    • Flooring: Tile, Carpet, Hardwood
    • Basement: None
    • Has fireplace: Yes
    Interior area
    • Total interior livable area: 4,626 sqft

    Property

    Parking
    • Total spaces: 2
    • Parking features: Garage - Attached
    Features
    • Exterior features: Other
    Lot
    • Size: 5.4 Acres
    Details
    • Parcel number: 060500220000706
    • Lease amount: $0

    Construction

    Type & style
    • Home type: SingleFamily
    • Architectural style: Ranch
    Materials
    • Frame
    • Foundation: Concrete
    • Roof: Asphalt
    Condition
    • Year built: 2010
    • Major remodel year: 0

    Utilities & green energy

    • Electric: Amps(0)
    • Sewer: Private septic
    • Water: Community

    Community & HOA

    Location
    • Region: Chillicothe

    Financial & listing details

    • Price per square foot: $117/sqft
    • Tax assessed value: $259,640
    • Annual tax amount: $3,221
    • Date available: 03/15/2022

    Price history

    DateEventPrice
    5/16/2022Sold--
    Source: Agent Provided Report a problem
    3/22/2022Pending sale$449,000$97/sqft
    Source: My State MLS #11061055 Report a problem
    3/16/2022Listed for sale$449,000$97/sqft
    Source: My State MLS #11061055 Report a problem

    Public tax history

    YearProperty taxesTax assessment
    2025$3,221 +4.2%$49,190 +6.4%
    2024$3,092 +1.2%$46,250
    2023$3,056 +8.2%$46,250 +8.6%
    2022$2,824 +0%$42,570
    2021$2,823 $42,570 -0.2%
    2020-- $42,670 -1%
    2017-- $43,120 -1.6%
    2016-- $43,840
    2015-- $43,840 -81.7%
    2011-- $239,460
    Find assessor info on the county website

    Neighborhood: 64601

    Nearby schools

    GreatSchools rating
    Schools provided by the listing agent
    • District: Chillicothe R-ii

    Source: The MLS. This data may not be complete. We recommend contacting the local school district to confirm school assignments for this home.

    Get pre-qualified for a loan
    At Zillow Home Loans, we can pre-qualify you in as little as 5 minutes with no impact to your credit score.

    An equal housing lender. NMLS #10287.
