Welcome to effortless living in the prestigious gated community of Crystal Tree in Orland Park! This true ranch-style townhome offers the perfect blend of comfort, style and convenience with 2 bedrooms and 3 full baths. Step inside to find newer luxury vinyl flooring throughout and custom blinds that add a touch of elegance. The spacious primary suite features a generous walk-in closet, a luxurious soaking tub and a separate shower. The eat-in kitchen is perfect for casual dining, boasting newer appliances, plantation shutters and easy access to the separate dining room for entertaining. Enjoy cozy evenings in the vaulted living room with a warm fireplace, or step outside to the expansive deck, ideal for relaxing or hosting guests in your private outdoor space. The den with all natural light also offers a quiet retreat. The finished lower level offers incredible versatility with a full bath, wet bar, and even a second washer and dryer in addition to the main floor washer and dryer, making it perfect for guests, hobbies, or additional living space. A 2-car garage with ramp adds convenience and accessibility. Additional highlights include a new roof, newer windows, new skylights, front and back door, deck freshly painted and all the benefits of a beautifully maintained, secure gated community. Don't miss your chance to live in one of Orland Park's most desirable neighborhoods-schedule your private tour today!
Closed
$432,000
10428 Morningside Ct, Orland Park, IL 60462
2beds
1,521sqft
Townhouse, Single Family Residence
Built in 1987
10,039 Square Feet Lot
$461,000 Zestimate®
$284/sqft
$2,573 Estimated rent
Home value
$461,000
$415,000 - $516,000
$2,573/mo
Zestimate® history
Owner options
List your home for rent
$2,573/mo
Rent Zestimate®
Find your next renter with Zillow Rental Manager. Plus, with online applications, you can quickly screen prospective tenants – for free.
$2,573/mo
Rent Zestimate®
Refinance and save
$3,423/mo
Est. payment
Refinancing to a lower rate could help reduce your monthly payments and save thousands over the life of the loan.
$3,423/mo
Est. payment
Explore your selling options
Work with a Zillow partner agent
Leverage their expertise and Zillow's premium Showcase listings to get your home seen by more buyers.
Get startedList with your own agent
Get your home in front of millions of buyers by listing it on Zillow.
Learn how to do itSell it yourself
Take full control of how buyers see your home on Zillow by listing For Sale by Owner (FSBO).
List your homeWhat's special
Warm fireplaceSecond washer and dryerWet barPrivate outdoor spaceEat-in kitchenFinished lower levelPlantation shutters
Zillow last checked:
Listing updated:
Listed by:
Jackie Redman 708-921-6038,
Baird & Warner,
Karen Pasek 708-262-2000,
Baird & Warner
Bought with:
Michelle Ward
Coldwell Banker Real Estate Group
Source: MRED as distributed by MLS GRID,MLS#: 12364081
Facts & features
Interior
Bedrooms & bathrooms
- Bedrooms: 2
- Bathrooms: 3
- Full bathrooms: 3
Rooms
- Room types: Den
Primary bedroom
- Features: Bathroom (Full, Double Sink, Tub & Separate Shwr)
- Level: Main
- Area: 192 Square Feet
- Dimensions: 12X16
Bedroom 2
- Level: Main
- Area: 120 Square Feet
- Dimensions: 12X10
Den
- Level: Main
- Area: 110 Square Feet
- Dimensions: 11X10
Dining room
- Level: Main
- Area: 110 Square Feet
- Dimensions: 10X11
Family room
- Level: Basement
- Area: 375 Square Feet
- Dimensions: 25X15
Kitchen
- Level: Main
- Area: 176 Square Feet
- Dimensions: 16X11
Laundry
- Level: Main
- Area: 15 Square Feet
- Dimensions: 3X5
Living room
- Level: Main
- Area: 260 Square Feet
- Dimensions: 20X13
Heating
- Natural Gas, Forced Air
Cooling
- Central Air
Appliances
- Included: Range, Microwave, Dishwasher, Refrigerator, Washer, Dryer
- Laundry: Main Level, In Unit, Multiple Locations
Features
- Cathedral Ceiling(s), Wet Bar, 1st Floor Bedroom, 1st Floor Full Bath, Storage, Walk-In Closet(s), Separate Dining Room, Pantry
- Flooring: Laminate
- Windows: Skylight(s)
- Basement: Finished,Crawl Space,Partial
- Number of fireplaces: 1
- Fireplace features: Gas Log, Gas Starter, Living Room
- Common walls with other units/homes: End Unit
Interior area
- Total structure area: 700
- Total interior livable area: 1,521 sqft
- Finished area below ground: 700
Property
Parking
- Total spaces: 2
- Parking features: Garage Door Opener, On Site, Attached, Garage
- Attached garage spaces: 2
- Has uncovered spaces: Yes
Accessibility
- Accessibility features: Wheelchair Ramp(s), Disability Access
Features
- Patio & porch: Deck
Lot
- Size: 10,039 Square Feet
- Features: Corner Lot, Landscaped
Details
- Additional structures: Garage(s)
- Parcel number: 27082020120000
- Special conditions: None
Construction
Type & style
- Home type: Townhouse
- Property subtype: Townhouse, Single Family Residence
Materials
- Brick
- Roof: Asphalt
Condition
- New construction: No
- Year built: 1987
- Major remodel year: 2020
Utilities & green energy
- Sewer: Public Sewer
- Water: Lake Michigan
Community & HOA
Community
- Subdivision: Crystal Tree
HOA
- Has HOA: Yes
- Services included: Security, Lawn Care, Snow Removal
- HOA fee: $343 monthly
Location
- Region: Orland Park
Financial & listing details
- Price per square foot: $284/sqft
- Tax assessed value: $360,000
- Annual tax amount: $7,515
- Date on market: 6/4/2025
- Listing terms: Cash
- Ownership: Fee Simple w/ HO Assn.
Price history
| Date | Event | Price |
|---|---|---|
| 6/24/2025 | Sold | $432,000+0.5%$284/sqft |
Source:  MRED as distributed by MLS GRID #12364081 Report a problem MRED as distributed by MLS GRID #12364081 Report a problem | ||
| 6/8/2025 | Contingent | $430,000$283/sqft |
Source: MRED as distributed by MLS GRID #12364081 Report a problem | ||
| 6/4/2025 | Listed for sale | $430,000+16.2%$283/sqft |
Source: MRED as distributed by MLS GRID #12364081 Report a problem | ||
| 9/15/2021 | Sold | $370,000+2.8%$243/sqft |
Source: MRED as distributed by MLS GRID #11172707 Report a problem | ||
| 8/1/2021 | Contingent | $359,900$237/sqft |
Source: MRED as distributed by MLS GRID #11172707 Report a problem | ||
| 7/29/2021 | Listed for sale | $359,900+20%$237/sqft |
Source: MRED as distributed by MLS GRID #11172707 Report a problem | ||
| 8/22/2019 | Sold | $300,000-5.9%$197/sqft |
Source: Public Record Report a problem | ||
| 7/18/2019 | Pending sale | $318,900$210/sqft |
Source: Findlay Real Estate Group Inc #10445449 Report a problem | ||
| 7/10/2019 | Listed for sale | $318,900$210/sqft |
Source: Findlay Real Estate Group Inc #10445449 Report a problem | ||
Public tax history
| Year | Property taxes | Tax assessment |
|---|---|---|
| 2024 | $7,732 +2.9% | $36,000 +0% |
| 2023 | $7,516 -22.4% | $35,999 +11.3% |
| 2022 | $9,688 +3.5% | $32,342 |
| 2021 | $9,357 +3.9% | $32,342 |
| 2020 | $9,006 +119.4% | $32,342 +14.5% |
| 2019 | $4,104 +2.6% | $28,257 |
| 2018 | $3,999 +4.1% | $28,257 |
| 2017 | $3,840 -22.2% | $28,257 +22.4% |
| 2016 | $4,937 -3.9% | $23,085 |
| 2015 | $5,137 +3.2% | $23,085 |
| 2014 | $4,976 -9.2% | $23,085 -10.8% |
| 2013 | $5,478 +20.5% | $25,881 |
| 2012 | $4,546 +6.5% | $25,881 |
| 2011 | $4,268 +18.2% | $25,881 -16.5% |
| 2010 | $3,610 +3.9% | $30,995 |
| 2009 | $3,475 -2.4% | $30,995 -5% |
| 2008 | $3,559 -8.5% | $32,626 +9.5% |
| 2007 | $3,888 -3.9% | $29,808 |
| 2006 | $4,045 -12.9% | $29,808 |
| 2005 | $4,646 +2% | $29,808 +18.6% |
| 2004 | $4,554 +1.8% | $25,126 |
| 2003 | $4,473 +2.7% | $25,126 |
| 2002 | $4,354 +13.8% | $25,126 +11.7% |
| 2001 | $3,826 +1.3% | $22,492 |
| 2000 | $3,776 -9.1% | $22,492 |
| 1999 | $4,154 | $22,492 |
Find assessor info on the county website
Neighborhood: Crystal Tree
Nearby homes
- $450,3002 bd2 ba1.7k sqft10424 Morningside Ct, Orland Park, IL 60462Off Market
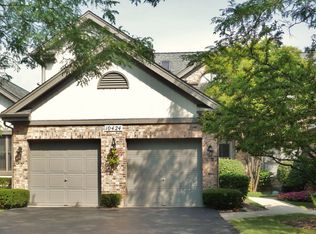
- $443,1003 bd2 ba1.7k sqft10420 Morningside Ct, Orland Park, IL 60462Off Market
- $485,5002 bd4 ba2.3k sqft10416 Morningside Ct, Orland Park, IL 60462Off Market
- $575,0003 bd4 ba2.9k sqft14415 Crystal Tree Dr, Orland Park, IL 60462Sold
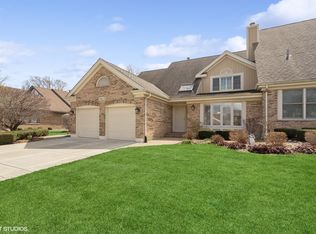
- $486,8002 bd3 ba1.9k sqft14417 Crystal Tree Dr, Orland Park, IL 60462Off Market
- $451,2003 bd3 ba1.9k sqft14440 Morningside Rd, Orland Park, IL 60462Off Market
- $414,2003 bd2 ba1.5k sqft14436 Morningside Rd, Orland Park, IL 60462Off Market
- $406,9002 bd2 ba1.5k sqft14444 Morningside Rd, Orland Park, IL 60462Off Market
Nearby schools
GreatSchools rating
- NAOrland Park Elementary SchoolGrades: PK-2Distance: 0.6 mi
- 6/10Orland Jr High SchoolGrades: 6-8Distance: 0.8 mi
- 10/10Carl Sandburg High SchoolGrades: 9-12Distance: 1.9 mi
Schools provided by the listing agent
- District: 135
Source: MRED as distributed by MLS GRID. This data may not be complete. We recommend contacting the local school district to confirm school assignments for this home.
Get a cash offer in 3 minutes
Find out how much your home could sell for in as little as 3 minutes with a no-obligation cash offer.
Estimated market value
$461,000
Get a cash offer in 3 minutes
Find out how much your home could sell for in as little as 3 minutes with a no-obligation cash offer.
Estimated market value
$461,000
- Illinois
- Cook County
- Orland Park
- 60462
- Crystal Tree
- 10428 Morningside Ct
Nearby cities
Nearby neighborhoods
Nearby zip codes
Other Orland Park Topics
