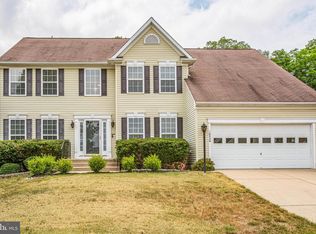
Beautiful brick front colonial. House features 5 bedrooms, 5 baths, Wood floors on first level. Large kitchen with granite counters, Sunroom, Formal Living and Dining, Family room with gas fireplace. Bedroom on the main level. Basement partially finished. Call for more information. Property Features Location Information County: SPOTSYLVANIA Latitude: 38.247095 Longitude: -77.456532 Subdivision: LEES CROSSING Directions: Route 1 North, right onto Mine Road, Right Lees Crossing Lane, right on McClellan Drive, House is slightly to your right at the stop sign. Interior Features Additional Rooms: Living Room, Dining Room, Bedroom-Master, Bedroom-Second, Bedroom-Third, Bedroom-Fourth, Bedroom-Fifth, Kitchen, Family Rm, Den, Unfinished Bsmt, Other Room 1, Other Room 2, Other Room 3, Foyer, Breakfast Room, Sun/Florida Room, Laundry-Kit Lvl, Lndry-Sep Rm, Main Lvl BR, Sto Room List: Living Room, Dining Room, Bedroom-Master, Bedroom-Second, Bedroom-Third, Bedroom-Fourth, Bedroom-Fifth, Kitchen, Family Rm, Den, Unfinishe Interior: Floor Plan-Traditional Has Dining Room: Yes Dining/Kitchen Description: Breakfast Room, Gourmet, Kit-Island, Sep Dining Rm Living Room Description: Dimensions: 12X11, Floor: Wood , Level: Main Kitchen Description: Dimensions: 10X9, Floor: Wood, Level: Main Amenities: Attach Mstr Bath, Attic-Access Only, Built-in Bookcases, Chair Railing, Crown Molding, Double Vanities, Entry Lvl BR, FP Glass Doors, Granite Counters, MBA/Sep Shwr, MBA/Sep Tub, MBR-BA Full, Master Walk-in Closet, Separate Vanities, Shades/Blinds, Sump Pump, W/W Carpetin Has Fireplace: Yes Number of Fireplaces: 1 Heating: Heat Pump(s), Zoned Heating Fuel: Natural Gas Cooling: Ceiling Fan(s), Central A/C Water Heater: Natural Gas Disabled Features: None Appliances: Dishwasher, Disposal Basement Description: Connecting Stairway, Daylight, Partial, Partially Finished, Rear Entrance, Walkout Stairs, Sump Pump Has Basement: Yes Exterior Features Style: Colonial Stories: 3 Is New Construction: No Exterior: Brick and Siding Roof: Shingle-Asphalt Possession: Settlement Septic or Sewer: Public Sewer Water: Public Parking Description: Garage, Concrete Driveway Has Garage: Yes Garage Spaces: 2 Has a Pool: No Lot Size in Acres: 0.20 Lot Size in Sq. Ft.: 8800 Zoning: R1 Has Waterfront: No School High School: MASSAPONAX Elementary School: PARKSIDE Jr. High School: BATTLEFIELD High School: MASSAPONAX Additional Information Property Type: SFR Property SubType: Detached Is Co-Op?: No Year Built: 2003 Status: Pending Is a Foreclosure: Yes Home Owners Association: Y HOA Fee: $96.00 HOA Frequency: Quarterly Tax Year: 2010 Agent: E. Gerald Brown Broker: Coldwell Banker Elite 866-785-7858 ext 631 ? 2011 Metropolitan Regional Information Systems. All rights reserved. Information Deemed Reliable, but Not Guaranteed. The property information being provided is for consumers' personal, non-commercial use and may not be used for any purpose other than to identify prospective properties consumers may be interested in purchasing. The listing information provided on this website comes from various brokers who participate in the Metropolitan Regional Information Systems IDX program. Updated on April 12, 2011
This property is not currently displayed as for sale or rent on Zillow. This may be different from what's on other websites or public sources.