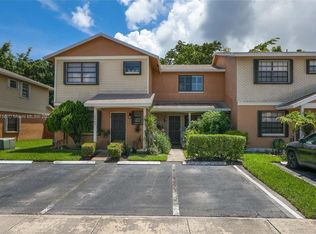
Stuningly renovated 2BR/2.5 Ba Townhouse in the heart of Pembroke Pines, Fl. Near Pembroke lakes Mall, Top Schools, Highways and Parks. Features new 2024 Roof 2023 AC, Fresh Exterior Paint, Updated Kitchen and Baths. Enjoy Style, Convenience and a Private Patio. HOA covers roof, exterior care Basic Cable and Internet. Book your tour today.
For sale
$404,900
10428 NW 3rd St, Pembroke Pines, FL 33026
2beds
1,260sqft
Townhouse
Built in 1985
-- sqft lot
$-- Zestimate®
$321/sqft
$440/mo HOA
What's special
Private patioFresh exterior paintUpdated kitchen
- 102 days
- 71
- 2
Likely to sell faster than
Zillow last checked:
Listing updated:
Listed by:
Ariel Ruiz 954-559-5412,
Mi Casa Es Su Casa Real Estate LLC
Source: MIAMI,MLS#: A12026511 Originating MLS: A-Miami Association of REALTORS
Originating MLS: A-Miami Association of REALTORSFacts & features
Interior
Bedrooms & bathrooms
- Bedrooms: 2
- Bathrooms: 3
- Full bathrooms: 2
- 1/2 bathrooms: 1
Heating
- Central
Cooling
- Central Air
Appliances
- Included: Dryer
Features
- Flooring: Ceramic Tile, Wood
Interior area
- Total structure area: 1,494
- Total interior livable area: 1,260 sqft
Video & virtual tour
Property
Parking
- Total spaces: 2
- Parking features: 2 Or More Spaces
- Garage spaces: 2
Features
- Entry location: First Floor Entry
- Patio & porch: Patio
- Exterior features: None
- Pool features: Association
- Fencing: Fenced
- Has view: Yes
- View description: None
Details
- Parcel number: 514118070385
Construction
Type & style
- Home type: Townhouse
- Property subtype: Townhouse
- Attached to another structure: Yes
Materials
- Concrete Block Construction
Condition
- Updated/Remodeled
- Year built: 1985
Community & HOA
Community
- Security: No Security
- Application fee: $0
- Subdivision: Pembroke Pointe Section T
HOA
- Has HOA: Yes
- Amenities included: Pool
- HOA fee: $440 monthly
Location
- Region: Pembroke Pines
Financial & listing details
- Price per square foot: $321/sqft
- Tax assessed value: $342,790
- Annual tax amount: $1,738
- Date on market: 5/27/2026
- Listing terms: All Cash,Conventional,FHA,FHA-Va Approved
Estimated market value
Not available
Estimated sales range
Not available
Not available
Price history
| Date | Event | Price |
|---|---|---|
| 5/28/2026 | Listed for sale | $404,900+0.1%$321/sqft |
Source:  MIAMI #A12026511 Report a problem MIAMI #A12026511 Report a problem | ||
| 5/28/2026 | Listing removed | $404,500$321/sqft |
Source: MIAMI #A11811521 Report a problem | ||
| 5/11/2026 | Price change | $404,500-0.1%$321/sqft |
Source: MIAMI #A11811521 Report a problem | ||
| 7/4/2025 | Price change | $404,999-5.8%$321/sqft |
Source: MIAMI #A11811521 Report a problem | ||
| 5/30/2025 | Listed for sale | $429,900+920.1%$341/sqft |
Source: MIAMI #A11811521 Report a problem | ||
| 12/1/1985 | Sold | $42,143$33/sqft |
Source: Public Record Report a problem | ||
Public tax history
| Year | Property taxes | Tax assessment |
|---|---|---|
| 2025 | $1,738 +3% | $109,980 +2.9% |
| 2024 | $1,688 +5.4% | $106,890 +3% |
| 2023 | $1,601 +7.6% | $103,780 +3% |
| 2022 | $1,488 +4.7% | $100,760 +3% |
| 2021 | $1,422 +1.5% | $97,830 +1.4% |
| 2020 | $1,402 +4% | $96,480 +2.3% |
| 2019 | $1,348 | $94,320 +1.9% |
| 2018 | $1,348 +5.1% | $92,570 +2.1% |
| 2017 | $1,283 +2% | $90,670 +2.1% |
| 2016 | $1,258 +1.9% | $88,810 +0.7% |
| 2015 | $1,234 -0.1% | $88,200 +0.8% |
| 2014 | $1,236 | $87,500 -14.8% |
| 2013 | $1,236 +4.9% | $102,680 +5.1% |
| 2012 | $1,179 +4.3% | $97,740 -5.9% |
| 2011 | $1,130 +1.2% | $103,870 +28.1% |
| 2010 | $1,117 +7.9% | $81,100 +2.7% |
| 2009 | $1,035 +3.3% | $78,970 +0.1% |
| 2008 | $1,002 -16.8% | $78,900 +3% |
| 2007 | $1,204 +3.4% | $76,610 +2.5% |
| 2006 | $1,164 | $74,750 +3% |
| 2005 | -- | $72,580 -39.2% |
| 2004 | $2,798 +151% | $119,400 +72.6% |
| 2003 | $1,115 +1.1% | $69,160 +2.4% |
| 2002 | $1,102 +2.8% | $67,540 +1.6% |
| 2001 | $1,072 +6.2% | $66,480 |
| 2000 | $1,009 | -- |
Find assessor info on the county website
Monthly payment
Est. payment
Payment breakdown
Explore the cost of this home by adjusting the details. Changes won't be saved.Climate risks
Neighborhood: 33026
Nearby schools
Schools provided by the listing agent
- Middle: Pines
Source: MIAMI. This data may not be complete. We recommend contacting the local school district to confirm school assignments for this home.
Similar homes
- $449,9503 bd3 ba1.6k sqftPembroke Pointe, Hollywood, FL 33026For Sale
 MLS ID #A12038610, Shahab Kalam, Bridge Realty. MIAMI
 - $439,0002 bd3 ba1.5k sqftBayberry Lakes, Pembroke Pines, FL 33024For Sale
 MLS ID #A12062898, Jenny Ramos Molina, Canvas Real Estate. MIAMI
 - $472,0003 bd4 ba1.5k sqftMonte Carlo, Pembroke Pines, FL 33024For Sale
 MLS ID #A12059379, Irfan Khan, Ace Core-Group, LLC.. MIAMI
 - $369,5003 bd3 ba1.4k sqftWestview Condominium 4, Pembroke Pines, FL 33024For Sale
 MLS ID #A12003922, Renato Del Vecchio, Lifestyle International Realty. MIAMI
 - $415,0002 bd3 ba1.3k sqftMonterrey 4th Addn, Miami Gardens, FL 33055For SaleMLS ID #A12075349, Nestor Trujillo, Miami Realty Dreams Inc.. MIAMI
- $436,5003 bd1 ba1.2k sqftSunshine Manor, Hollywood, FL 33020For SaleMLS ID #A12084568, Roman Martinez, Lokation. MIAMI
- $390,0003 bd3 ba1.4k sqftBonita Golf View, Hialeah, FL 33015For SaleMLS ID #A12027693, Victoria E Rodriguez PA, Grand Realty of America, Corp.. MIAMI
- $415,0003 bd3 ba1.4k sqftTwin Fountains, Fort Lauderdale, FL 33323For SaleMLS ID #A12027848, Ariel Ruiz, Mi Casa Es Su Casa Real Estate LLC. MIAMI
- $390,0001 bd2 ba792 sqftWindmill Gate, Miami Lakes, FL 33014For SaleMLS ID #A12068902, Lynn Matos PA, RE/MAX Advance Realty II. MIAMI
- $380,0003 bd3 ba1.3k sqftFairways Of Sunrise, Sunrise, FL 33322For SaleMLS ID #A12026683, Clarence Williams, United Realty Group Inc.. MIAMI
- $370,0003 bd2 ba1.3k sqftNova Villa Condo, Davie, FL 33317For SaleMLS ID #A11989695, Eugenio Lopez, MDZ Realty, LLC.. MIAMI
- $470,0002 bd1 ba897 sqftBoulevard Heights Sec 8, Pembroke Pines, FL 33024For SaleMLS ID #A12072186, Jeanine Betancourt, Lifestyle International Realty. MIAMI
- $470,0003 bd2 ba1k sqftUniversity Park, Miramar, FL 33025For SaleMLS ID #A12020739, Abdulla Richards, AR1 State of the Art Real Estate, Inc.. MIAMI
- $310,0002 bd3 ba1k sqftVillage Walk, Hollywood, FL 33025For SaleMLS ID #A11913990, Paula Andrews PA, Coldwell Banker Realty. MIAMI
- $520,0004 bd2 ba1.6k sqftWest Carver Ranches Add N, West Park, FL 33023For SaleMLS ID #A12079255, Barclay Belizaire, Keller Williams Eagle Realty. MIAMI
- $364,9003 bd3 ba1.1k sqftHighland Park Village, Hallandale Beach, FL 33009For SaleMLS ID #A12066111, Rolando Quintero, Miami New Realty. MIAMI
- $320,0002 bd2 ba1.6k sqftTownhouses Of Emerald Hil, Hollywood, FL 33021For SaleMLS ID #A12033743, Nora Morales, Cespedes Realty LLC. MIAMI
- $475,0003 bd3 ba1.6k sqftVillage At Lake Pine, Davie, FL 33325For SaleMLS ID #A12064395, Ezra Sharron, EXP Realty LLC. MIAMI
- $549,0003 bd3 ba1.6k sqftSterling Place, Pembroke Pines, FL 33027For SaleMLS ID #A12061980, Steven Koleno, Beycome of Florida LLC. MIAMI
- $399,9993 bd2 ba1.2k sqftDoral Grand Condo, Doral, FL 33178For SaleMLS ID #A11978685, Daniella Concepcion, Faith International Real Estate. MIAMI
