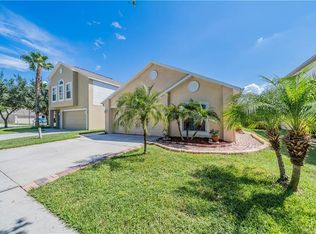
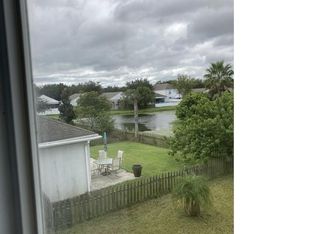
You'll love this great home in South Fork, a Riverview community with resort-style amenities and no CDD! Situated on a corner lot with a large yard enclosed by updated vinyl fencing - perfect for games, sports and entertaining. Fresh paint and wood tile floors welcome you into the home's living areas. An oversized living room can accommodate sectional seating or your favorite arrangement of furniture so you can snuggle up and watch your favorite movie. The spacious kitchen boasts newer appliances (most one year or less), an island for extra prep space, a large pantry and nook that could be utilized as a bar, a work station or display for your collectibles. Enjoy meals together in the dining area which is conveniently located adjacent to the kitchen. A half bathroom and laundry are available on the first floor. 4 ample sized bedrooms and 2 full bathrooms are located on the second floor. You'll get extra storage with a coat closet, linen closet and space under the staircase. The 2 car garage has an epoxy coated floor. New roof in 2023. Other recent updates include lighting, ceiling fans and toilets. Spectrum basic cable and internet are provided by the HOA! Easy access to US Hwy 301, restaurants and shopping. Welcome home!
Sold for $350,000
$350,000
10428 Opus Dr, Riverview, FL 33579
4beds
1,944sqft
Single Family Residence
Built in 2003
6,141 Square Feet Lot
$345,700 Zestimate®
$180/sqft
$2,393 Estimated rent
Home value
$345,700
$328,000 - $363,000
$2,393/mo
Zestimate® history
Owner options
List your home for rent
$2,393/mo
Rent Zestimate®
Find your next renter with Zillow Rental Manager. Plus, with online applications, you can quickly screen prospective tenants – for free.
$2,393/mo
Rent Zestimate®
Refinance and save
$2,570/mo
Est. payment
Refinancing to a lower rate could help reduce your monthly payments and save thousands over the life of the loan.
$2,570/mo
Est. payment
Explore your selling options
Work with a Zillow partner agent
Leverage their expertise and Zillow's premium Showcase listings to get your home seen by more buyers.
Get startedList with your own agent
Get your home in front of millions of buyers by listing it on Zillow.
Learn how to do itSell it yourself
Take full control of how buyers see your home on Zillow by listing For Sale by Owner (FSBO).
List your homeWhat's special
Zillow last checked:
Listing updated:
Listed by:
Kathy Shalosky 813-857-3196,
KELLER WILLIAMS SOUTH SHORE 813-641-8300,
Chris Shalosky,
KELLER WILLIAMS SOUTH SHORE
Bought with:
Jenifer Fernandez, 3353597
THE PROPERTY PROS REAL ESTATE
Source: Stellar MLS,MLS#: T3524615 Originating MLS: Tampa
Originating MLS: Tampa
Facts & features
Interior
Bedrooms & bathrooms
- Bedrooms: 4
- Bathrooms: 3
- Full bathrooms: 2
- 1/2 bathrooms: 1
Primary bedroom
- Features: Ceiling Fan(s), Walk-In Closet(s)
- Level: Second
- Dimensions: 15x13
Bedroom 2
- Features: Ceiling Fan(s), Built-in Closet
- Level: Second
- Dimensions: 14x12
Bedroom 3
- Features: Ceiling Fan(s), Built-in Closet
- Level: Second
- Dimensions: 14x14
Bedroom 4
- Features: Ceiling Fan(s), Built-in Closet
- Level: Second
- Dimensions: 12x10
Dinette
- Level: First
- Dimensions: 11x9
Kitchen
- Features: Breakfast Bar, Ceiling Fan(s), Kitchen Island, Pantry
- Level: First
- Dimensions: 13x10
Living room
- Features: Ceiling Fan(s)
- Level: First
- Dimensions: 18x13
Heating
- Electric
Cooling
- Central Air
Appliances
- Included: Dishwasher, Disposal, Electric Water Heater, Range, Range Hood, Refrigerator
- Laundry: Inside, Laundry Closet
Features
- Ceiling Fan(s), Eating Space In Kitchen, PrimaryBedroom Upstairs, Walk-In Closet(s)
- Flooring: Carpet, Tile
- Doors: Sliding Doors
- Windows: Blinds
- Has fireplace: No
Interior area
- Total structure area: 2,354
- Total interior livable area: 1,944 sqft
Property
Parking
- Total spaces: 2
- Parking features: Garage Door Opener
- Attached garage spaces: 2
Features
- Levels: Two
- Stories: 2
- Patio & porch: Patio
- Exterior features: Rain Gutters, Sidewalk
- Fencing: Vinyl
Lot
- Size: 6,141 Square Feet
- Dimensions: 55.83 x 110
- Features: Corner Lot, In County, Level, Sidewalk
- Residential vegetation: Oak Trees
Details
- Parcel number: U1731205YXD0000000033.0
- Zoning: PD
- Special conditions: None
Construction
Type & style
- Home type: SingleFamily
- Architectural style: Contemporary
- Property subtype: Single Family Residence
Materials
- Block, Stucco, Vinyl Siding, Wood Frame
- Foundation: Slab
- Roof: Shingle
Condition
- New construction: No
- Year built: 2003
Utilities & green energy
- Sewer: Public Sewer
- Water: Public
- Utilities for property: BB/HS Internet Available, Cable Available, Electricity Connected, Water Connected
Community & HOA
Community
- Features: Association Recreation - Owned, Clubhouse, Deed Restrictions, Playground, Pool, Sidewalks
- Security: Smoke Detector(s)
- Pet fee: $0 monthly
- Subdivision: SOUTH FORK UNIT 1
HOA
- Has HOA: Yes
- Amenities included: Clubhouse, Fence Restrictions, Playground, Pool, Recreation Facilities, Tennis Court(s), Vehicle Restrictions
- Services included: Cable TV, Common Area Taxes, Community Pool, Internet, Recreational Facilities
- HOA fee: $129 monthly
- HOA name: DLG Management Services / Diane Lee
- HOA phone: 813-254-1600
Location
- Region: Riverview
Financial & listing details
- Price per square foot: $180/sqft
- Tax assessed value: $248,865
- Annual tax amount: $4,029
- Date on market: 5/7/2024
- Cumulative days on market: 22 days
- Listing terms: Cash,Conventional,FHA,VA Loan
- Ownership: Fee Simple
- Total actual rent: 0
- Electric utility on property: Yes
- Road surface type: Paved, Asphalt
Price history
| Date | Event | Price |
|---|---|---|
| 11/7/2024 | Listing removed | $3,900$2/sqft |
Source: Zillow Rentals Report a problem | ||
| 10/3/2024 | Listed for rent | $3,900$2/sqft |
Source: Zillow Rentals Report a problem | ||
| 7/2/2024 | Sold | $350,000-6.7%$180/sqft |
Source:  Stellar MLS #T3524615 Report a problem Stellar MLS #T3524615 Report a problem | ||
| 5/31/2024 | Pending sale | $375,000$193/sqft |
Source: Stellar MLS #T3524615 Report a problem | ||
| 5/7/2024 | Listed for sale | $375,000+31.6%$193/sqft |
Source: Stellar MLS #T3524615 Report a problem | ||
| 9/8/2021 | Sold | $285,000+45.4%$147/sqft |
Source: Public Record Report a problem | ||
| 4/9/2007 | Sold | $196,000+64.4%$101/sqft |
Source: Public Record Report a problem | ||
| 8/18/2003 | Sold | $119,200$61/sqft |
Source: Public Record Report a problem | ||
Public tax history
| Year | Property taxes | Tax assessment |
|---|---|---|
| 2025 | $5,267 +25.9% | $248,865 -0.8% |
| 2024 | $4,182 +3.8% | $250,921 +6.5% |
| 2023 | $4,029 -5.6% | $235,690 +3% |
| 2022 | $4,270 +107.9% | $228,825 +119.8% |
| 2021 | $2,054 +4% | $104,099 +1.4% |
| 2020 | $1,975 +4.4% | $102,662 +2.3% |
| 2019 | $1,891 | $100,354 +1.9% |
| 2018 | $1,891 +0.9% | $98,483 -25.5% |
| 2017 | $1,874 +1.1% | $132,145 +39.9% |
| 2016 | $1,854 +3.3% | $94,473 +0.7% |
| 2015 | $1,795 +0.7% | $93,816 +0.8% |
| 2014 | $1,783 | $93,071 +1.5% |
| 2013 | $1,783 +0.6% | $91,696 +1.7% |
| 2012 | $1,772 +2.9% | $90,163 +3% |
| 2011 | $1,722 -9.5% | $87,537 -10% |
| 2010 | $1,903 -14% | $97,241 -13.7% |
| 2009 | $2,213 -23.1% | $112,637 -22.6% |
| 2008 | $2,877 -34.1% | $145,602 -19.8% |
| 2007 | $4,366 -8.2% | $181,510 -1.4% |
| 2006 | $4,754 +58.6% | $184,051 +46.3% |
| 2005 | $2,997 | $125,785 +3% |
| 2004 | -- | $122,121 +355.7% |
| 2003 | -- | $26,798 +1187.7% |
| 2002 | -- | $2,081 |
Find assessor info on the county website
Neighborhood: Southfork
Nearby homes
- $275,8003 bd2 ba1.2k sqft10430 Opus Dr, Riverview, FL 33579Off Market
- $312,8004 bd2 ba2.2k sqft10416 Opus Dr, Riverview, FL 33579Off Market
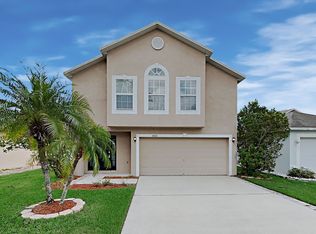
- $308,4004 bd2 ba1.9k sqft10432 Opus Dr, Riverview, FL 33579Off Market
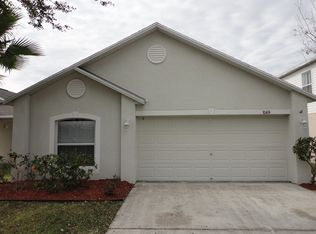
- $273,0003 bd2 ba1.2k sqft10414 Opus Dr, Riverview, FL 33579Off Market
- $270,2003 bd2 ba1.1k sqft10434 Opus Dr, Riverview, FL 33579Off Market
- $279,4003 bd2 ba1.2k sqft10419 Opus Dr, Riverview, FL 33579Off Market
- $331,4004 bd2 ba1.9k sqft10425 Opus Dr, Riverview, FL 33579Off Market
- $2,5004 bd3 ba1.9k sqft10421 Opus Dr, Riverview, FL 33579For Rent
Nearby schools
GreatSchools rating
- 2/10Summerfield Crossings Elementary SchoolGrades: PK-5Distance: 1.1 mi
- 3/10Eisenhower Middle SchoolGrades: 6-8Distance: 2.1 mi
- 3/10Jule F Sumner High SchoolGrades: 9-12Distance: 1.1 mi
Schools provided by the listing agent
- Elementary: Summerfield Crossing Elementary
- Middle: Eisenhower-HB
- High: Sumner High School
Source: Stellar MLS. This data may not be complete. We recommend contacting the local school district to confirm school assignments for this home.
Get a cash offer in 3 minutes
Find out how much your home could sell for in as little as 3 minutes with a no-obligation cash offer.
Estimated market value
$345,700
Get a cash offer in 3 minutes
Find out how much your home could sell for in as little as 3 minutes with a no-obligation cash offer.
Estimated market value
$345,700
- Florida
- Hillsborough County
- Riverview
- 33579
- Southfork
- 10428 Opus Dr
Nearby cities
Nearby neighborhoods
Nearby zip codes
Other Riverview Topics
