Skip main navigation
Off market
  • $700,900

    10428 Panther Trce, Littleton, CO 80124

    4beds
    2,500sqft
    SingleFamily
    Built in 1999
    7,230 Square Feet Lot
    $700,900 Zestimate®
    $280/sqft
    $3,546 Estimated rent

    Home value

    $700,900

    $666,000 - $736,000

    $3,546/mo

    Zestimate® history
    Loading
    Loading...

    Owner options

    List your home for rent

    $3,546/mo

    Rent Zestimate®

    Find your next renter with Zillow Rental Manager. Plus, with online applications, you can quickly screen prospective tenants – for free.

    Learn more

    $3,546/mo

    Rent Zestimate®

    Refinance and save

    $4,132/mo

    Est. payment

    Refinancing to a lower rate could help reduce your monthly payments and save thousands over the life of the loan.

    See today's rates

    $4,132/mo

    Est. payment

    Explore your selling options

    Work with a Zillow partner agent

    Leverage their expertise and Zillow's premium Showcase listings to get your home seen by more buyers.

    Get started

    List with your own agent

    Get your home in front of millions of buyers by listing it on Zillow.

    Learn how to do it

    Sell it yourself

    Take full control of how buyers see your home on Zillow by listing For Sale by Owner (FSBO).

    List your home

    What's special

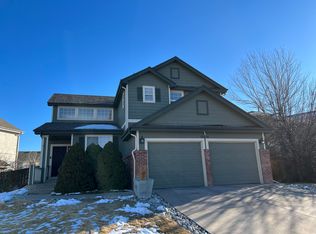
    Wildcat Ridge! Quiet location near open space, schools, parks, trails neighborhood pools, play parks and picnic areas. Quality built 3 bedroom 3 bath home with gorgeous dcor, vaulted ceilings, rounded drywall, art niches, lots of design integrity open sunny vaulted living room/dining room with oversized windows big updated kitchen with light woods, stainless steel appliances, under-cabinet lighting, designer tile and generous breakfast area, cozy family room with stone fireplace and built-in entertainment center, pretty powder bath upstairs offers 3 large bedrooms plus a handy loft area the master suite is vaulted with deluxe 5 piece bath, designer tile and oversized closet full open garden level basement with rough-in for another bath gives lots of space for your own expansion 3 car garage with lots of storage gorgeous yard with premium landscaping, sprinkler system, central air, big deck for entertaining, covered enclosed front porch to watch sunsets. Shows like a model sparkling clean and ready to move into!

    This property is off market, which means it's not currently listed for sale or rent on Zillow. This may be different from what's available on other websites or public sources.
    Facts & features

    Interior

    Bedrooms & bathrooms
    • Bedrooms: 4
    • Bathrooms: 4
    • Full bathrooms: 3
    • 1/2 bathrooms: 1
    Heating
    • Forced air, Gas
    Cooling
    • Central
    Appliances
    • Included: Dishwasher, Dryer, Garbage disposal, Microwave, Range / Oven, Refrigerator, Washer
    Features
    • Flooring: Tile, Other, Carpet, Laminate
    • Basement: Finished
    • Has fireplace: Yes
    Interior area
    • Total interior livable area: 2,500 sqft

    Property

    Parking
    • Parking features: Garage - Attached
    Features
    • Exterior features: Other
    Lot
    • Size: 7,230 Square Feet
    Details
    • Parcel number: 223117310010

    Construction

    Type & style
    • Home type: SingleFamily
    Materials
    • Frame
    • Roof: Shake / Shingle
    Condition
    • Year built: 1999

    Community & HOA

    HOA
    • Has HOA: Yes
    • HOA fee: $47 monthly
    Location
    • Region: Littleton

    Financial & listing details

    • Price per square foot: $280/sqft
    • Tax assessed value: $680,524
    • Annual tax amount: $4,608

    Price history

    DateEventPrice
    5/10/2022Sold$719,000+79.8%$288/sqft
    Source: Public Record Report a problem
    5/3/2016Sold$400,000+41.6%$160/sqft
    Source: Public Record Report a problem
    7/30/2008Sold$282,500-2.6%$113/sqft
    Source: Public Record Report a problem
    4/1/2008Listing removed$289,900$116/sqft
    Source: NCI #589456 Report a problem
    2/3/2008Price change$289,900-3.3%$116/sqft
    Source: NCI #589456 Report a problem
    1/16/2008Price change$299,900-3.2%$120/sqft
    Source: NCI #589456 Report a problem
    11/6/2007Listed for sale$309,900+19.2%$124/sqft
    Source: NCI #589456 Report a problem
    9/15/2003Sold$259,900+30.4%$104/sqft
    Source: Public Record Report a problem
    6/16/1999Sold$199,268$80/sqft
    Source: Public Record Report a problem

    Public tax history

    YearProperty taxesTax assessment
    2025$4,608 -0.9%$42,530 -11.3%
    2024$4,651 +44.2%$47,930 -1%
    2023$3,225 -3.7%$48,410 +52.2%
    2022$3,350 $31,810 -2.8%
    2021-- $32,730 +5.1%
    2020$3,199 +15.4%$31,140
    2019$2,773 -10.3%$31,140 +9%
    2018$3,092 +10%$28,580
    2017$2,812 +104.1%$28,580 +4%
    2016$1,378 -1.8%$27,480
    2015$1,404 +17.6%$27,480 +21.9%
    2014$1,193 $22,550
    2013-- $22,550 -1.2%
    2012-- $22,830
    2011-- $22,830 -4.8%
    2010-- $23,980 +9%
    2009$1,123 $21,990
    2008-- $21,990 +7.1%
    2007-- $20,530
    2006$2,072 +5.5%$20,530 +2.6%
    2004$1,963 -28%$20,010 +4.8%
    2003$2,726 $19,090
    2002-- $19,090 +12.9%
    2001$1,662 +35.5%$16,910 +38.8%
    2000$1,226 $12,180
    Find assessor info on the county website

    Neighborhood: 80124

    Nearby schools

    GreatSchools rating
    Schools provided by the listing agent
    • Elementary: Redstone
    • Middle: Rocky Heights
    • High: Rock Canyon
    • District: Douglas

    Source: The MLS. This data may not be complete. We recommend contacting the local school district to confirm school assignments for this home.

    Get a cash offer in 3 minutes
    Find out how much your home could sell for in as little as 3 minutes with a no-obligation cash offer.
    Estimated market value
    $700,900
    Get a cash offer in 3 minutes
    Find out how much your home could sell for in as little as 3 minutes with a no-obligation cash offer.
    Estimated market value
    $700,900