__Capella at Sunstone is now open!__
This single-story home in Sunstone offers a seamless blend of comfort and functionality. The open-concept design is highlighted by 12-foot ceilings in the main living area, creating a sense of spaciousness. The extended patio, accessible through corner-sliding doors in the dining room, extends the living space outdoors, ideal for al fresco dining or quiet evenings. A dedicated flex space provides versatility, whether used as a home office, studio, or play area. Practical features like a drop zone and cleaning storage enhance daily living, keeping the home organized and efficient. The extended two-car garage offers additional storage or workspace, accommodating various needs.
Living in Sunstone means embracing an active lifestyle. The community is designed with outdoor enthusiasts in mind, featuring miles of multi-use trails, parks, and recreational areas. Whether it's biking, hiking, or simply enjoying nature, there's always an opportunity to connect with the outdoors. The nearby Cabochon Club serves as a social hub, offering amenities like a fitness center, resort-style pool, and culinary studio, fostering a strong sense of community. This home isn't just a place to live; it's a gateway to a vibrant, active lifestyle.
Discover how this home in Sunstone can be the backdrop to your next chapter. Contact us today to schedule a private tour and experience firsthand the lifestyle that awaits you.
__Expected completion in October.__
Sold for $650,000
$650,000
10428 Red Dwarf St, Las Vegas, NV 89143
3beds
2,093sqft
Single Family Residence
Built in 2025
-- sqft lot
$576,300 Zestimate®
$311/sqft
$2,682 Estimated rent
Home value
$576,300
$542,000 - $611,000
$2,682/mo
Zestimate® history
Owner options
List your home for rent
$2,682/mo
Rent Zestimate®
Find your next renter with Zillow Rental Manager. Plus, with online applications, you can quickly screen prospective tenants – for free.
$2,682/mo
Rent Zestimate®
Refinance and save
$3,800/mo
Est. payment
Refinancing to a lower rate could help reduce your monthly payments and save thousands over the life of the loan.
$3,800/mo
Est. payment
Explore your selling options
Work with a Zillow partner agent
Leverage their expertise and Zillow's premium Showcase listings to get your home seen by more buyers.
Get startedList with your own agent
Get your home in front of millions of buyers by listing it on Zillow.
Learn how to do itSell it yourself
Take full control of how buyers see your home on Zillow by listing For Sale by Owner (FSBO).
List your homeWhat's special
Zillow last checked:
Listing updated:
Source: Woodside Homes
Facts & features
Interior
Bedrooms & bathrooms
- Bedrooms: 3
- Bathrooms: 3
- Full bathrooms: 2
- 1/2 bathrooms: 1
Cooling
- Central Air
Interior area
- Total interior livable area: 2,093 sqft
Property
Parking
- Total spaces: 2
- Parking features: Garage
- Garage spaces: 2
Features
- Levels: 1.0
- Stories: 1
Details
- Parcel number: 12506512040
Construction
Type & style
- Home type: SingleFamily
- Property subtype: Single Family Residence
Materials
- Stucco
Condition
- New Construction
- New construction: Yes
- Year built: 2025
Details
- Builder name: Woodside Homes
Community & HOA
Community
- Subdivision: Capella at Sunstone
Location
- Region: Las Vegas
Financial & listing details
- Price per square foot: $311/sqft
- Tax assessed value: $135,000
- Annual tax amount: $1,552
- Date on market: 9/25/2025
Price history
| Date | Event | Price |
|---|---|---|
| 3/2/2026 | Sold | $650,000-1.5%$311/sqft |
Source: Public Record Report a problem | ||
| 11/24/2025 | Listed for sale | $659,777$315/sqft |
Source:  LVR #2736639 Report a problem LVR #2736639 Report a problem | ||
| 10/28/2025 | Listing removed | $659,777$315/sqft |
Source:  Woodside Homes Report a problem Woodside Homes Report a problem | ||
| 9/26/2025 | Listed for sale | $659,777$315/sqft |
Source: Woodside Homes Report a problem | ||
Public tax history
| Year | Property taxes | Tax assessment |
|---|---|---|
| 2026 | $1,552 | $47,250 |
Find assessor info on the county website
Neighborhood: Tule Springs
Nearby homes
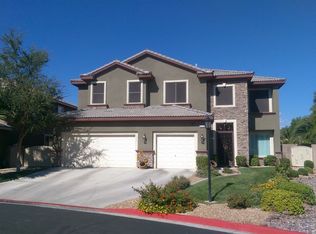
- $815,1005 bd5 ba3.6k sqft8119 Villa Cano St, Las Vegas, NV 89143Off Market
- $411,4003 bd2 ba2k sqft8389 Teton Crest Pl, Las Vegas, NV 89143Off Market
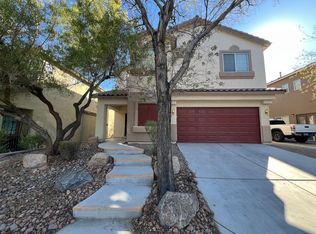
- $409,0003 bd3 ba1.8k sqft8405 Teton Crest Pl, Las Vegas, NV 89143Off Market
- $485,7004 bd2 ba2.1k sqft8006 Canyons Park Ave, Las Vegas, NV 89143Off Market
- $713,9004 bd3 ba3.1k sqft10234 Bristol Peak Ave, Las Vegas, NV 89143Off Market
- $399,0003 bd2 ba1.7k sqft7471 Crooked Branch St, Las Vegas, NV 89143Sold
- $33,773-- bd-- ba-- sqftS New Water Well Rd, Kingman, AZ 86401Off Market
- $608,200-- bd-- ba-- sqft0 Las, Las vegas, NV 89143Off Market
- $165,8803.19 AcresZzzz, Las vegas, NV 89143Off Market
Nearby schools
GreatSchools rating
- 6/10William & Mary Scherkenbach Elementary SchoolGrades: PK-5Distance: 0.4 mi
- 7/10Ralph Cadwallader Middle SchoolGrades: 6-8Distance: 2.8 mi
- 6/10Arbor View High SchoolGrades: 9-12Distance: 2.4 mi
Schools provided by the MLS
- Elementary: CCSD
Source: Woodside Homes. This data may not be complete. We recommend contacting the local school district to confirm school assignments for this home.
Get a cash offer in 3 minutes
Find out how much your home could sell for in as little as 3 minutes with a no-obligation cash offer.
Estimated market value
$576,300
Get a cash offer in 3 minutes
Find out how much your home could sell for in as little as 3 minutes with a no-obligation cash offer.
Estimated market value
$576,300
- Nevada
- Clark County
- Las Vegas
- 89143
- Tule Springs
- 10428 Red Dwarf St
Nearby cities
Nearby neighborhoods
Nearby zip codes
Other Las Vegas Topics
