Skip main navigation
Sold for $816,000
Street View
  • $816,000

    10428 Schoolmaster Pl, Columbia, MD 21044

    4beds
    2,551sqft
    Single Family Residence
    Built in 1976
    0.34 Acres Lot
    $816,000 Zestimate®
    $320/sqft
    $3,931 Estimated rent

    Home value

    $816,000

    $775,000 - $857,000

    $3,931/mo

    Zestimate® history
    Loading
    Loading...

    Owner options

    List your home for rent

    $3,931/mo

    Rent Zestimate®

    Find your next renter with Zillow Rental Manager. Plus, with online applications, you can quickly screen prospective tenants – for free.

    Learn more

    $3,931/mo

    Rent Zestimate®

    Refinance and save

    $6,366/mo

    Est. payment

    Refinancing to a lower rate could help reduce your monthly payments and save thousands over the life of the loan.

    See today's rates

    $6,366/mo

    Est. payment

    Explore your selling options

    Work with a Zillow partner agent

    Leverage their expertise and Zillow's premium Showcase listings to get your home seen by more buyers.

    Get started

    List with your own agent

    Get your home in front of millions of buyers by listing it on Zillow.

    Learn how to do it

    Sell it yourself

    Take full control of how buyers see your home on Zillow by listing For Sale by Owner (FSBO).

    List your home

    What's special

    Two wood-burning fireplacesWalk-in closetMain-floor laundryElegant mantelsPrivate bathLandscaped yardBacking to lush trees
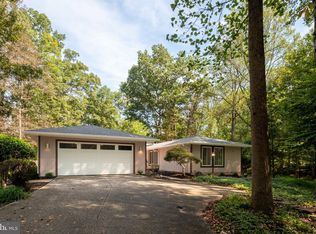
    Respectfully requesting all offers by Tuesday, April 21st by noon. Nestled in the charming Hickory Ridge community, this delightful Colonial home offers a perfect blend of comfort and style. With 4 spacious bedrooms and 2.5 bathrooms, this residence spans 2,551 sq ft, providing ample space for relaxation and entertaining. Step inside to discover a warm and inviting interior featuring beautiful hardwood floors, recessed lighting, and built-ins that enhance the home’s character. The eat-in kitchen, complete with upgraded countertops and ample cabinetry, flows seamlessly into the family room, making it ideal for gatherings. Enjoy cozy evenings by one of the two wood-burning fireplaces, each adorned with elegant mantels. The primary suite boasts a walk-in closet and a private bath, ensuring a serene retreat. Outside, the 0.34-acre lot is a true oasis, backing to lush trees and offering a peaceful view of the garden and lawn. The landscaped yard features a deck and porch, perfect for outdoor dining or morning coffee. Located on a quiet cul-de-sac, this home provides a haven with no through traffic. Additional highlights include a fully finished basement with a walkout entrance, a two-car garage with inside access, and convenient main-floor laundry. The community amenities, including bike trails, playgrounds, and a community center, enhance the lifestyle here. This home is not just a place to live; it’s a place to create lasting memories. Don’t miss the opportunity to make it yours!

    Zillow last checked:

    Listing updated:

    Listed by:

    Anthony Friedman 443-864-1613,

    Northrop Realty,

    Listing Team: Anthony Friedman Team

    Bought with:

    Courtney Zettlemoyer, 652927

    Compass

    Source: Bright MLS,MLS#: MDHW2066858MLS Logo

    Facts & features

    Interior

    Bedrooms & bathrooms
    • Bedrooms: 4
    • Bathrooms: 3
    • Full bathrooms: 2
    • 1/2 bathrooms: 1
    • Main level bathrooms: 1
    Primary bedroom
    • Features: Flooring - Carpet, Attached Bathroom, Ceiling Fan(s), Walk-In Closet(s)
    • Level: Upper
    • Area: 224 Square Feet
    • Dimensions: 14 X 16
    Bedroom 2
    • Features: Flooring - Carpet, Ceiling Fan(s), Walk-In Closet(s)
    • Level: Upper
    • Area: 168 Square Feet
    • Dimensions: 12 X 14
    Bedroom 3
    • Features: Flooring - Carpet, Ceiling Fan(s)
    • Level: Upper
    • Area: 132 Square Feet
    • Dimensions: 11 X 12
    Bedroom 4
    • Features: Flooring - Carpet, Ceiling Fan(s)
    • Level: Upper
    • Area: 195 Square Feet
    • Dimensions: 13 X 15
    Breakfast room
    • Features: Flooring - Ceramic Tile
    • Level: Main
    • Area: 121 Square Feet
    • Dimensions: 11 X 11
    Dining room
    • Features: Flooring - HardWood
    • Level: Main
    • Area: 208 Square Feet
    • Dimensions: 13 X 16
    Family room
    • Features: Flooring - HardWood, Built-in Features
    • Level: Main
    • Area: 247 Square Feet
    • Dimensions: 13 X 19
    Foyer
    • Features: Flooring - Ceramic Tile
    • Level: Main
    • Area: 182 Square Feet
    • Dimensions: 13 X 14
    Kitchen
    • Features: Flooring - Ceramic Tile, Granite Counters, Chair Rail, Kitchen - Electric Cooking
    • Level: Main
    • Area: 156 Square Feet
    • Dimensions: 12 X 13
    Laundry
    • Features: Flooring - Vinyl
    • Level: Main
    • Area: 42 Square Feet
    • Dimensions: 6 X 7
    Living room
    • Features: Flooring - HardWood, Fireplace - Wood Burning
    • Level: Main
    • Area: 266 Square Feet
    • Dimensions: 14 X 19
    Recreation room
    • Features: Flooring - Carpet
    • Level: Lower
    • Area: 525 Square Feet
    • Dimensions: 21 X 25
    Storage room
    • Features: Flooring - Concrete
    • Level: Lower
    • Area: 312 Square Feet
    • Dimensions: 12 X 26
    Heating
    • Heat Pump, Programmable Thermostat, Electric
    Cooling
    • Central Air, Ceiling Fan(s), Programmable Thermostat, Electric
    Appliances
    • Included: Microwave, Dishwasher, Disposal, Dryer, Exhaust Fan, Ice Maker, Self Cleaning Oven, Oven/Range - Electric, Refrigerator, Washer, Cooktop, Water Heater, Electric Water Heater
    • Laundry: Main Level, Has Laundry, Laundry Room
    Features
    • Built-in Features, Ceiling Fan(s), Eat-in Kitchen, Kitchen - Table Space, Primary Bath(s), Recessed Lighting, Walk-In Closet(s), Upgraded Countertops, Attic, Breakfast Area, Chair Railings, Dining Area, Family Room Off Kitchen, Formal/Separate Dining Room, Pantry, 2 Story Ceilings, 9'+ Ceilings, Dry Wall, High Ceilings
    • Flooring: Hardwood, Ceramic Tile, Carpet, Concrete, Wood
    • Doors: Sliding Glass, Storm Door(s), Insulated, Six Panel
    • Windows: Bay/Bow, Casement, Insulated Windows, Vinyl Clad, Window Treatments
    • Basement: Connecting Stairway,Full,Finished,Heated,Improved,Interior Entry,Exterior Entry,Rear Entrance,Walk-Out Access,Windows
    • Number of fireplaces: 2
    • Fireplace features: Mantel(s), Wood Burning
    Interior area
    • Total structure area: 3,103
    • Total interior livable area: 2,551 sqft
    • Finished area above ground: 2,151
    • Finished area below ground: 400

    Property

    Parking
    • Total spaces: 2
    • Parking features: Garage Faces Front, Garage Door Opener, Inside Entrance, Concrete, Attached, Driveway, On Street
    • Attached garage spaces: 2
    • Has uncovered spaces: Yes
    Accessibility
    • Accessibility features: Other
    Features
    • Levels: Three
    • Stories: 3
    • Patio & porch: Deck, Porch
    • Exterior features: Lighting, Play Area
    • Pool features: None
    • Fencing: Back Yard,Partial
    • Has view: Yes
    • View description: Trees/Woods, Garden
    Lot
    • Size: 0.34 Acres
    • Features: Backs to Trees, Cul-De-Sac, Landscaped, Front Yard, No Thru Street, Rear Yard, SideYard(s), Wooded
    Details
    • Additional structures: Above Grade, Below Grade
    • Parcel number: 1415036931
    • Zoning: NT
    • Special conditions: Standard

    Construction

    Type & style
    • Home type: SingleFamily
    • Architectural style: Colonial
    • Property subtype: Single Family Residence
    Materials
    • Frame, Vinyl Siding
    • Foundation: Other
    • Roof: Shingle,Asphalt
    Condition
    • New construction: No
    • Year built: 1976

    Utilities & green energy

    • Sewer: Public Sewer
    • Water: Public

    Community & neighborhood

    Security
    • Security features: Main Entrance Lock, Smoke Detector(s)
    Location
    • Region: Columbia
    • Subdivision: Hickory Ridge
    • Municipality: Columbia

    HOA & financial

    HOA
    • Has HOA: Yes
    • HOA fee: $1,366 annually
    • Amenities included: Bike Trail, Common Grounds, Community Center, Tot Lots/Playground, Pool Mem Avail
    • Services included: Common Area Maintenance, Reserve Funds, Road Maintenance
    • Association name: COLUMBIA ASSOCIATION

    Other

    Other facts
    • Listing agreement: Exclusive Right To Sell
    • Ownership: Fee Simple

    Price history

    DateEventPrice
    5/19/2026Sold$816,000+12.6%$320/sqft
    Source: Bright MLS #MDHW2066858 Report a problem
    4/22/2026Contingent$725,000$284/sqft
    Source: Bright MLS #MDHW2066858 Report a problem
    4/16/2026Listed for sale$725,000+36.8%$284/sqft
    Source: Bright MLS #MDHW2066858 Report a problem
    7/22/2019Sold$530,000$208/sqft
    Source: Public Record Report a problem
    5/10/2019Sold$530,000+0%$208/sqft
    Source: Long & Foster Broker Feed #MDHW250488_100 Report a problem
    3/11/2019Pending sale$529,900+6%$208/sqft
    Source: Long & Foster Real Estate, Inc. #MDHW250488 Report a problem
    3/8/2019Listed for sale$499,900+17.6%$196/sqft
    Source: Long & Foster Real Estate, Inc. #MDHW250488 Report a problem
    8/20/2003Sold$425,000+78.6%$167/sqft
    Source: Public Record Report a problem
    9/26/1995Sold$238,000$93/sqft
    Source: Public Record Report a problem

    Public tax history

    YearProperty taxesTax assessment
    2025-- $565,333 +3.3%
    2024$6,165 +7.1%$547,500 +7.1%
    2023$5,755 +7.7%$511,133 -6.6%
    2022$5,346 +8.3%$547,500 +24.9%
    2021$4,936 +2.8%$438,400 +2.8%
    2020$4,800 +2.9%$426,267 -2.8%
    2019$4,663 -4.6%$438,400 +9.1%
    2018$4,888 -16.7%$402,000
    2017$5,871 +366.2%$402,000 +5.5%
    2016$1,259 $380,933 +2.8%
    2015$1,259 $370,400
    2014$1,259 $370,400
    2013-- $370,400 -6.2%
    2012-- $394,800
    2011-- $394,800
    2010-- $394,800 -28.3%
    2009-- $550,650 +13.2%
    2008-- $486,372 +15.2%
    2007-- $422,096 +18%
    2006-- $357,820 +12.3%
    2005-- $318,750 +14%
    2004-- $279,680 +16.2%
    2003-- $240,610 +1.6%
    2002-- $236,762 +1.7%
    2001-- $232,916 +154.2%
    2000-- $91,620

    Find assessor info on the county website

    Neighborhood: 21044

    Nearby schools

    GreatSchools rating
    Schools provided by the listing agent
    • Elementary: Clemens Crossing
    • Middle: Wilde Lake
    • High: Atholton
    • District: Howard County Public School System

    Source: Bright MLS. This data may not be complete. We recommend contacting the local school district to confirm school assignments for this home.

    Get a cash offer in 3 minutes
    Find out how much your home could sell for in as little as 3 minutes with a no-obligation cash offer.
    Estimated market value
    $816,000
    Get a cash offer in 3 minutes
    Find out how much your home could sell for in as little as 3 minutes with a no-obligation cash offer.
    Estimated market value
    $816,000