Skip main navigation
Off market
  • $517,300

    10428 Swallow Tail Run, Hoagland, IN 46745

    5beds
    4,260sqft
    SingleFamily
    Built in 2003
    0.69 Acres Lot
    $517,300 Zestimate®
    $121/sqft
    $3,270 Estimated rent

    Home value

    $517,300

    $491,000 - $543,000

    $3,270/mo

    Zestimate® history
    Loading
    Loading...

    Owner options

    List your home for rent

    $3,270/mo

    Rent Zestimate®

    Find your next renter with Zillow Rental Manager. Plus, with online applications, you can quickly screen prospective tenants – for free.

    Learn more

    $3,270/mo

    Rent Zestimate®

    Refinance and save

    $3,174/mo

    Est. payment

    Refinancing to a lower rate could help reduce your monthly payments and save thousands over the life of the loan.

    See today's rates

    $3,174/mo

    Est. payment

    Explore your selling options

    Work with a Zillow partner agent

    Leverage their expertise and Zillow's premium Showcase listings to get your home seen by more buyers.

    Get started

    List with your own agent

    Get your home in front of millions of buyers by listing it on Zillow.

    Learn how to do it

    Sell it yourself

    Take full control of how buyers see your home on Zillow by listing For Sale by Owner (FSBO).

    List your home

    What's special

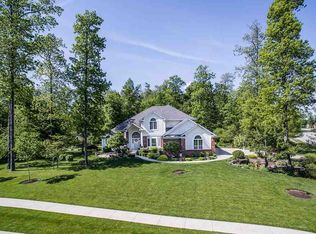
    Amazing home located just south of Fort Wayne in the highly desirable Hawks Nest Ridge subdivision in Hoagland Indiana. 5 minutes to I-469 will quickly get you to Fort Wayne and all it has to offer while enjoying the luxury of this home in the most beautiful country setting. Everything in this home is pristine and you will be blown away from the second you drive up to this 4300 square foot 5 bedroom 3.5 bath 3 car garage ranch home with finished basement. The WOW factor is evident as you enter the foyer with high ceilings and beautiful chandelier. The large kitchen has an island with granite counter tops and stainless steel appliances. Eat in the kitchen area hearth room or enjoy the fabulous formal dining room. The large master suite includes stand up shower with large jacuzzi and walk in closet extended to the ceiling. There are 3 bedrooms on the first floor and 2 bedrooms in the totally finished daylight basement. One of the bedrooms in the lower level is a bedroom suite with large attached bathroom and walk in closet. Two gas fireplaces, kitchenette in basement, and room for the whole family provide you with everything you could desire. Enjoy the 3 seasons room which leads to the magnificent patio with natural gas fed fire pit. The well pump is new as of 2019 and invisible dog fence is installed around edge of the property. The lot is 0.69 acres and includes a wooded hide away with private wood burning fire pit. Your dream home awaits!

    This property is off market, which means it's not currently listed for sale or rent on Zillow. This may be different from what's available on other websites or public sources.

    Facts & features

    Interior

    Bedrooms & bathrooms
    • Bedrooms: 5
    • Bathrooms: 4
    • Full bathrooms: 3
    • 1/2 bathrooms: 1
    • Main level bathrooms: 3
    Heating
    • Forced air, Gas
    Cooling
    • Central
    Appliances
    • Included: Dishwasher, Dryer, Garbage disposal, Microwave, Range / Oven, Refrigerator, Washer
    • Laundry: Main, Washer Hookup, Electric Dryer Hookup, Main Level
    Features
    • Ceiling Fan(s), Kitchen Island, Walk-In Closet(s), High Ceilings, Beamed Ceilings, Stone Counters, Cathedral Ceiling(s), Eat-in Kitchen, Crown Molding, Entrance Foyer, Tray Ceiling(s), Open Floorplan, Bar, Tub/Shower Combination, Main Level Bedroom Suite, Stand Up Shower, Kitchenette, Multiple Phone Lines
    • Flooring: Tile, Carpet
    • Doors: Insulated Doors
    • Windows: Double Pane Windows, Insulated Windows, Window Treatments, Blinds
    • Basement: Finished
    • Attic: Pull Down Stairs, Storage
    • Has fireplace: Yes
    • Fireplace features: Electric
    Interior area
    • Total interior livable area: 4,260 sqft
    • Finished area below ground: 1800

    Property

    Parking
    • Total spaces: 3
    • Parking features: Garage - Attached
    Features
    • Patio & porch: Screened, Patio Open
    • Exterior features: Brick
    • Has spa: Yes
    • Spa features: Bath
    • Fencing: Invisible, Pet Fence
    • Waterfront features: No Water Features
    Lot
    • Size: 0.69 Acres
    • Features: Corner Lot, Landscaped, 0 to 2.9999 Acres, Rural Subdivision
    • Residential vegetation: Partially Wooded
    Details
    • Parcel number: 021824477001000051

    Construction

    Type & style
    • Home type: SingleFamily
    • Architectural style: Ranch
    Materials
    • masonry
    • Roof: Asphalt
    Condition
    • Year built: 2003

    Utilities & green energy

    • Gas: NIPSCO
    • Sewer: City
    • Water: Well, Private Well
    • Utilities for property: Cable Connected
    Green energy
    • Energy efficient items: HVAC

    Community & neighborhood

    Security
    • Security features: Smoke Detector(s)
    Location
    • Region: Hoagland

    HOA & financial

    HOA
    • Has HOA: Yes
    • HOA fee: $20 monthly

    Other

    Other facts
    • Flooring: Carpet, Tile
    • Heating: Forced Air, Natural Gas, Zoned, High Efficiency Furnace
    • WaterSource: Well, Private Well
    • Appliances: Dishwasher, Refrigerator, Disposal, Gas Cooktop, Humidifier, Exhaust Fan, Gas Oven, Dryer, Microwave, Washer, Gas Range, Ice Maker, Electric Water Heater, Water Softener Owned, Iron Filter-Well Water, Range/Oven Hook Up Gas
    • AssociationYN: true
    • FireplaceYN: true
    • InteriorFeatures: Ceiling Fan(s), Kitchen Island, Walk-In Closet(s), High Ceilings, Beamed Ceilings, Stone Counters, Cathedral Ceiling(s), Eat-in Kitchen, Crown Molding, Entrance Foyer, Tray Ceiling(s), Open Floorplan, Bar, Tub/Shower Combination, Main Level Bedroom Suite, Stand Up Shower, Kitchenette, Multiple Phone Lines
    • Roof: Shingle
    • Basement: Finished, Full, Concrete, Daylight, Sump Pump, Sump Pump+Battery Backup
    • ArchitecturalStyle: Ranch
    • GarageYN: true
    • AttachedGarageYN: true
    • SpaYN: true
    • HeatingYN: true
    • CoolingYN: true
    • RoomsTotal: 11
    • FireplaceFeatures: Two, Basement, Living/Great Rm
    • FireplacesTotal: 2
    • ConstructionMaterials: Brick, Cedar
    • WindowFeatures: Double Pane Windows, Insulated Windows, Window Treatments, Blinds
    • LotFeatures: Corner Lot, Landscaped, 0 to 2.9999 Acres, Rural Subdivision
    • GreenEnergyEfficient: HVAC
    • Utilities: Cable Connected
    • MainLevelBathrooms: 3
    • FarmLandAreaUnits: Square Feet
    • ParkingFeatures: Attached, Garage Door Opener, Concrete
    • CoveredSpaces: 3
    • LaundryFeatures: Main, Washer Hookup, Electric Dryer Hookup, Main Level
    • DoorFeatures: Insulated Doors
    • Vegetation: Partially Wooded
    • Cooling: Central Air, Ceiling Fan(s)
    • OpenParkingYN: true
    • SecurityFeatures: Smoke Detector(s)
    • PatioAndPorchFeatures: Screened, Patio Open
    • ExteriorFeatures: Fire Pit
    • BelowGradeFinishedArea: 1800
    • Attic: Pull Down Stairs, Storage
    • RoomBedroom4Level: Basement
    • SpaFeatures: Bath
    • RoomBedroom1Level: Main
    • RoomBedroom2Level: Main
    • RoomBedroom3Level: Main
    • RoomDiningRoomLevel: Main
    • RoomKitchenLevel: Main
    • RoomLivingRoomLevel: Main
    • RoomBedroom5Level: Basement
    • Fencing: Invisible, Pet Fence
    • Sewer: City
    • MlsStatus: Cont-AccptngBackupOffers
    • WaterfrontFeatures: No Water Features
    • Gas: NIPSCO
    • TaxAnnualAmount: 2622
    • ListPriceLow: 395000

    Price history

    DateEventPrice
    11/5/2020Sold$375,000-5.1%$88/sqft
    Source: Agent Provided Report a problem
    10/1/2020Price change$395,000-3.6%$93/sqft
    Source: Hosler Realty Inc - Kendallville #202035963 Report a problem
    9/14/2020Price change$409,900-6.6%$96/sqft
    Source: Hosler Realty Inc - Kendallville #202035963 Report a problem
    9/8/2020Listed for sale$439,000+22.7%$103/sqft
    Source: Hosler Realty Inc - Kendallville #202035963 Report a problem
    4/19/2018Listing removed$357,900$84/sqft
    Source: Owner Report a problem
    4/6/2018Price change$357,900-1.9%$84/sqft
    Source: Owner Report a problem
    2/28/2018Listed for sale$365,000+1.4%$86/sqft
    Source: Owner Report a problem
    11/10/2016Listing removed$359,900+2.9%$84/sqft
    Source: Owner Report a problem
    10/7/2016Listed for sale$349,900$82/sqft
    Source: Owner Report a problem

    Public tax history

    YearProperty taxesTax assessment
    2025$4,042 +2.7%$489,800 +7.5%
    2024$3,936 +32.2%$455,600 +5.3%
    2023$2,976 +0.7%$432,800 +4.2%
    2022$2,956 +10.2%$415,200 +10%
    2021$2,681 +2.3%$377,500 +8.7%
    2020$2,622 +17.8%$347,300 +4.2%
    2019$2,227 +4.7%$333,200 +18.8%
    2018$2,126 +17.3%$280,400 +7.8%
    2017$1,812 +10.1%$260,000 +13.7%
    2016$1,645 -6.8%$228,700 +1.3%
    2014$1,765 -4.7%$225,800 -1.9%
    2013$1,852 +0.4%$230,200 -1.2%
    2011$1,844 $232,900 +9.9%
    2010-- $212,000 -1.7%
    2007-- $215,700 +14.9%
    2005-- $187,800
    2004-- $187,800

    Find assessor info on the county website

    Neighborhood: 46745

    Nearby schools

    GreatSchools rating
    Schools provided by the listing agent
    • Elementary: Heritage
    • Middle: Heritage
    • High: Heritage
    • District: East Allen County

    Source: The MLS. This data may not be complete. We recommend contacting the local school district to confirm school assignments for this home.

    Get pre-qualified for a loan
    At Zillow Home Loans, we can pre-qualify you in as little as 5 minutes with no impact to your credit score.

    An equal housing lender. NMLS #10287.

    Sell for more on Zillow
    Get a Zillow Showcase℠ listing at no additional cost and you could sell for .
    $517,300
    2% more
    +$10,346
    With Zillow Showcase(estimated)
    $527,646