Stunning luxury end-of-group villa backing to trees in the desirable Fairways at Turf Valley golf course community offers fresh landscaping in the front and rear, a covered front porch entry and an open concept interior. A stylish foyer accented by a tray ceiling welcomes you inside this home featuring hardwoods, a loft area, a chic foyer with a gorgeous tray ceiling and a dramatic arched doorway opening to over 4,014 sqft of elegant living Gourmet design elements flourish in the chef’s kitchen featuring LVT flooring, expansive quartz counters, glass subway tile backsplash, a smart GE® Cafe stainless steel appliance suite including a 5-burner cooktop and outside vented range hood, 42” white Shaker cabinetry, a walk-in pantry, and an island breakfast bar with pendant lighting, followed by an open dining room with a Magic Chef beverage center and fridge. The seamless flow of this level continues into an amazing great room displaying a coffered ceiling, a 6' extension, a warming gas fireplace, and access to the 13x9 screened porch and stairs to the grilling patio with a built-in Lion BBQ overlooking an open tree-lined yard. Positioned on the main level is the owner’s suite presenting a crown trimmed tray ceiling with a tri-blade ceiling fan, a walk-in closet, and a luxe bath with a double vanity, and a frameless bench shower with a rainfall shower head. Upstairs you find a media loft, additional bedrooms, a full bath, a study or guest bedroom, and a craft room or dedicated upper level storage. Defining design attributes continues in the lower level perfect for entertaining highlighted by a 6' extension, a rec room with a walk-up to the rear yard, an open exercise room with LVT flooring, a full bath, and extra storage. Adding to the value is exterior wall framing with R-21 insulation, high efficiency heating, cooling and ventilation systems, natural gas heating, a comprehensive water management system to protect roofs, walls, and foundations, dual zone HVAC with a Nest Thermostat, and a garage including drywall and fresh paint with Epoxy flooring. All your basic needs are just moments away – premier shopping, dining, recreation, golf courses, commuter routes, and more!
Sold for $893,000
$893,000
10428 Verdi Ct, Ellicott City, MD 21042
3beds
4,014sqft
Townhouse
Built in 2019
4,750 Square Feet Lot
$933,000 Zestimate®
$222/sqft
$4,884 Estimated rent
Home value
$933,000
$886,000 - $980,000
$4,884/mo
Zestimate® history
Owner options
List your home for rent
$4,884/mo
Rent Zestimate®
Find your next renter with Zillow Rental Manager. Plus, with online applications, you can quickly screen prospective tenants – for free.
$4,884/mo
Rent Zestimate®
Refinance and save
$6,152/mo
Est. payment
Refinancing to a lower rate could help reduce your monthly payments and save thousands over the life of the loan.
$6,152/mo
Est. payment
Explore your selling options
Work with a Zillow partner agent
Leverage their expertise and Zillow's premium Showcase listings to get your home seen by more buyers.
Get startedList with your own agent
Get your home in front of millions of buyers by listing it on Zillow.
Learn how to do itSell it yourself
Take full control of how buyers see your home on Zillow by listing For Sale by Owner (FSBO).
List your homeWhat's special
Island breakfast barWarming gas fireplaceLoft areaFresh paintRec roomGolf coursesBuilt-in lion bbq
Zillow last checked:
Listing updated:
Listed by:
Bob Lucido 410-465-6900,
Keller Williams Lucido Agency,
Listing Team: Keller Williams Lucido Agency, Co-Listing Agent: Tracy J. Lucido 410-802-2567,
Keller Williams Lucido Agency
Bought with:
Venu Yarvaneni, 663243
Taylor Properties
Source: Bright MLS,MLS#: MDHW2032648
Facts & features
Interior
Bedrooms & bathrooms
- Bedrooms: 3
- Bathrooms: 4
- Full bathrooms: 3
- 1/2 bathrooms: 1
- Main level bathrooms: 2
- Main level bedrooms: 1
Rooms
- Room types: Dining Room, Primary Bedroom, Bedroom 2, Bedroom 3, Kitchen, Family Room, Basement, Foyer, Exercise Room, Laundry, Loft, Recreation Room, Bonus Room
Basement
- Area: 1548
Heating
- Forced Air, Natural Gas
Cooling
- Central Air, Electric
Appliances
- Included: Dryer, Washer, Cooktop, Dishwasher, Exhaust Fan, Humidifier, Disposal, Microwave, Refrigerator, Ice Maker, Oven, Gas Water Heater
- Laundry: Main Level, Laundry Room
Features
- Attic, Ceiling Fan(s), Crown Molding, Exposed Beams, Kitchen Island, Recessed Lighting, Bathroom - Stall Shower, Walk-In Closet(s), Dry Wall
- Flooring: Carpet, Hardwood, Wood
- Windows: Double Pane Windows, Energy Efficient, Insulated Windows, Screens
- Basement: Partial,Full,Finished,Heated,Improved,Rear Entrance,Sump Pump,Walk-Out Access,Windows
- Number of fireplaces: 1
- Fireplace features: Gas/Propane, Mantel(s)
Interior area
- Total structure area: 4,362
- Total interior livable area: 4,014 sqft
- Finished area above ground: 2,814
- Finished area below ground: 1,200
Property
Parking
- Total spaces: 2
- Parking features: Garage Faces Front, Asphalt, Driveway, Attached
- Attached garage spaces: 2
- Has uncovered spaces: Yes
Accessibility
- Accessibility features: None
Features
- Levels: Three
- Stories: 3
- Patio & porch: Deck, Patio, Porch
- Pool features: None
Lot
- Size: 4,750 Square Feet
- Features: Backs to Trees, Cul-De-Sac, Landscaped
Details
- Additional structures: Above Grade, Below Grade
- Parcel number: 1402600531
- Zoning: PGCC
- Special conditions: Standard
Construction
Type & style
- Home type: Townhouse
- Architectural style: Colonial
- Property subtype: Townhouse
Materials
- Brick, HardiPlank Type
- Foundation: Other
- Roof: Asphalt
Condition
- New construction: No
- Year built: 2019
Utilities & green energy
- Sewer: Public Sewer
- Water: Public
Community & HOA
Community
- Security: Exterior Cameras, Main Entrance Lock
- Subdivision: Fairways At Turf Valley
HOA
- Has HOA: Yes
- HOA fee: $496 quarterly
- HOA name: FAIRWAY SOUTH AT TURFY VALLEY
Location
- Region: Ellicott City
Financial & listing details
- Price per square foot: $222/sqft
- Tax assessed value: $721,800
- Annual tax amount: $10,748
- Date on market: 9/14/2023
- Listing agreement: Exclusive Right To Sell
- Inclusions: Barbeque Set Outside And Wine Cooler
- Ownership: Fee Simple
Price history
| Date | Event | Price |
|---|---|---|
| 10/17/2023 | Sold | $893,000-0.8%$222/sqft |
Source:  Bright MLS #MDHW2032648 Report a problem Bright MLS #MDHW2032648 Report a problem | ||
| 9/18/2023 | Pending sale | $900,000$224/sqft |
Source: Bright MLS #MDHW2032648 Report a problem | ||
| 9/14/2023 | Listed for sale | $900,000+9.1%$224/sqft |
Source: Bright MLS #MDHW2032648 Report a problem | ||
| 12/16/2021 | Sold | $825,000$206/sqft |
Source: Bright MLS #MDHW2000341 Report a problem | ||
| 11/27/2021 | Pending sale | $825,000$206/sqft |
Source: Bright MLS #MDHW2000341 Report a problem | ||
| 11/1/2021 | Contingent | $825,000$206/sqft |
Source: Bright MLS #MDHW2000341 Report a problem | ||
| 10/15/2021 | Listed for sale | $825,000+8.5%$206/sqft |
Source: Bright MLS #MDHW2000341 Report a problem | ||
| 10/18/2019 | Sold | $760,133$189/sqft |
Source: Public Record Report a problem | ||
Public tax history
| Year | Property taxes | Tax assessment |
|---|---|---|
| 2025 | -- | $774,467 +7.3% |
| 2024 | $8,127 | $721,800 |
| 2023 | $8,127 | $721,800 |
| 2022 | $8,127 -0.1% | $721,800 -0.1% |
| 2021 | $8,139 +1.4% | $722,800 +1.4% |
| 2020 | $8,028 +380.7% | $713,000 +332.1% |
| 2019 | $1,670 -1.9% | $165,000 +17.9% |
| 2018 | $1,702 | $140,000 |
Find assessor info on the county website
Neighborhood: 21042
Nearby homes
- $888,6003 bd3 ba4k sqft10430 Verdi Ct, Ellicott City, MD 21042Off Market

- $909,100-- bd2 ba2.8k sqft10424 Verdi Ct, Ellicott City, MD 21042Off Market
- $909,800-- bd3 ba2.9k sqft10432 Verdi Ct, Ellicott City, MD 21042Off Market
- $894,2003 bd4 ba4.1k sqft10436 Verdi Ct, Ellicott, MD 21042Off Market
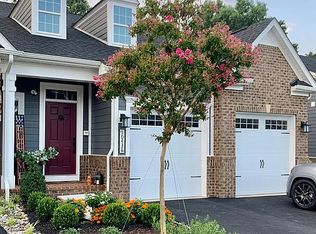
- $894,7003 bd4 ba4.1k sqft10422 Verdi Ct, Ellicott City, MD 21042Off Market
- $863,2003 bd3 ba2.5k sqft10420 Verdi Ct, Ellicott City, MD 21042Off Market
- $888,2003 bd4 ba4.1k sqft10438 Verdi Ct, Ellicott City, MD 21042Off Market
- $899,700-- bd3 ba2.9k sqft10418 Verdi Ct, Ellicott City, MD 21042Off Market
Nearby schools
GreatSchools rating
- 8/10Manor Woods Elementary SchoolGrades: K-5Distance: 2.2 mi
- 9/10Mount View Middle SchoolGrades: 6-8Distance: 3.9 mi
- 10/10Marriotts Ridge High SchoolGrades: 9-12Distance: 3.8 mi
Schools provided by the listing agent
- Elementary: Manor Woods
- Middle: Mount View
- High: Marriotts Ridge
- District: Howard County Public School System
Source: Bright MLS. This data may not be complete. We recommend contacting the local school district to confirm school assignments for this home.
Get a cash offer in 3 minutes
Find out how much your home could sell for in as little as 3 minutes with a no-obligation cash offer.
Estimated market value
$933,000
Get a cash offer in 3 minutes
Find out how much your home could sell for in as little as 3 minutes with a no-obligation cash offer.
Estimated market value
$933,000
- Maryland
- Howard County
- Ellicott City
- 21042
- 10428 Verdi Ct
Nearby cities
Nearby zip codes
Other Ellicott City Topics
