Prepare to be whisked away by this delightful home nestled within the Lindbergh School District. With over 3,500 sqft of space (& that's not including the bsmt). This charming English Tudor-style abode is on a DOUBLE LOT, so get ready to fulfill all your storybook dreams! There's a MAIN LEVEL LAUNDRY ROOM (!!), a kitchen w/ an ISLAND, dining + living rooms, AND a family room w/ CATHEDRAL CEILINGS + a jaw dropping STONE FIREPLACE, AND a Romeo & Juliet balcony that overlooks the family room (be still my heart!). The cherry on top, a MAIN LEVEL OWNER'S SUITE that boasts a soaking tub to melt away stress. On the 2nd level, there's 3 BIG BEDROOMS with BIG CLOSETS. The partially finished WALKOUT BASEMENT w/ a retro bar, full bathroom, & the 2nd FAMILY ROOM add to the fun! A privacy fence creates a secret garden oasis just waiting to be explored. And the ultimate bragging rights, an ATTACHED 3-CAR GARAGE awaits you, Vroom Vroom! Don't miss out on calling this one home!
Closed
Listed by: Garcia Properties • Aileen L Garcia • 314-956-9590
Bought with: Keller Williams Realty St. Louis
Price Unknown
10428 Vintage Ct, Saint Louis, MO 63128
4beds
3,505sqft
Single Family Residence
Built in 1979
0.61 Acres Lot
$726,700 Zestimate®
$--/sqft
$3,805 Estimated rent
Home value
$726,700
$690,000 - $770,000
$3,805/mo
Zestimate® history
Owner options
List your home for rent
$3,805/mo
Rent Zestimate®
Find your next renter with Zillow Rental Manager. Plus, with online applications, you can quickly screen prospective tenants – for free.
$3,805/mo
Rent Zestimate®
Refinance and save
$200/mo
Est. payment
Refinancing to a lower rate could help reduce your monthly payments and save thousands over the life of the loan.
$200/mo
Est. payment
Explore your selling options
Work with a Zillow partner agent
Leverage their expertise and Zillow's premium Showcase listings to get your home seen by more buyers.
Get startedList with your own agent
Get your home in front of millions of buyers by listing it on Zillow.
Learn how to do itSell it yourself
Take full control of how buyers see your home on Zillow by listing For Sale by Owner (FSBO).
List your homeWhat's special
Jaw dropping stone fireplacePrivacy fenceRetro barLaundry roomSecret garden oasisCathedral ceilings
Zillow last checked:
Listing updated:
Listed by:
Aileen L Garcia 314-956-9590,
Garcia Properties
Bought with:
Kat S Johnson, 2018010980
Keller Williams Realty St. Louis
Source: MARIS,MLS#: 24023023 Originating MLS: St. Louis Association of REALTORS
Originating MLS: St. Louis Association of REALTORSFacts & features
Interior
Bedrooms & bathrooms
- Bedrooms: 4
- Bathrooms: 4
- Full bathrooms: 3
- 1/2 bathrooms: 1
- Main level bathrooms: 2
- Main level bedrooms: 1
Heating
- Forced Air, Natural Gas
Cooling
- Central Air, Electric
Appliances
- Included: Gas Water Heater, Dishwasher, Gas Cooktop, Refrigerator, Stainless Steel Appliance(s), Oven
- Laundry: Main Level
Features
- Entrance Foyer, Cathedral Ceiling(s), Walk-In Closet(s), Separate Dining, Double Vanity, Separate Shower, Kitchen Island, Eat-in Kitchen, Solid Surface Countertop(s)
- Windows: Window Treatments
- Basement: Partially Finished,Concrete,Sump Pump,Walk-Out Access
- Number of fireplaces: 1
- Fireplace features: Family Room, Recreation Room
Interior area
- Total structure area: 3,505
- Total interior livable area: 3,505 sqft
- Finished area above ground: 3,505
Property
Parking
- Total spaces: 3
- Parking features: Attached, Garage
- Attached garage spaces: 3
Features
- Levels: Two
- Patio & porch: Patio, Covered
- Exterior features: Balcony
Lot
- Size: 0.61 Acres
- Dimensions: 190 x 140
Details
- Additional structures: Shed(s)
- Parcel number: 28L510667
- Special conditions: Standard
Construction
Type & style
- Home type: SingleFamily
- Architectural style: Traditional,Other
- Property subtype: Single Family Residence
Materials
- Brick Veneer, Stucco
Condition
- Year built: 1979
Utilities & green energy
- Sewer: Public Sewer
- Water: Public
- Utilities for property: Natural Gas Available
Community & HOA
Community
- Subdivision: Concordia Village 1
HOA
- Services included: Other
- HOA fee: $200 annually
Location
- Region: Saint Louis
Financial & listing details
- Tax assessed value: $644,600
- Annual tax amount: $6,426
- Date on market: 4/17/2024
- Cumulative days on market: 5 days
- Listing terms: Cash,Conventional,FHA,VA Loan
- Ownership: Private
- Road surface type: Concrete
Price history
| Date | Event | Price |
|---|---|---|
| 5/28/2024 | Sold | -- |
Source:  MARIS #24023023 Report a problem MARIS #24023023 Report a problem | ||
| 4/22/2024 | Pending sale | $535,000$153/sqft |
Source: MARIS #24023023 Report a problem | ||
| 4/17/2024 | Listed for sale | $535,000+33.8%$153/sqft |
Source: MARIS #24023023 Report a problem | ||
| 8/29/2011 | Sold | -- |
Source: Public Record Report a problem | ||
| 7/6/2011 | Listed for sale | $400,000$114/sqft |
Source: The Wow Team Report a problem | ||
| 5/8/2011 | Listing removed | $400,000$114/sqft |
Source: Realty Executives of St. Louis #11007054 Report a problem | ||
| 2/26/2011 | Price change | $400,000-4.5%$114/sqft |
Source: Realty Executives of St. Louis #11007054 Report a problem | ||
| 2/18/2011 | Price change | $419,000-0.2%$120/sqft |
Source: Realty Executives of St. Louis #11007054 Report a problem | ||
| 2/5/2011 | Price change | $419,679-2.3%$120/sqft |
Source: NRT StLouis #10043178 Report a problem | ||
| 12/21/2010 | Price change | $429,679-4.4%$123/sqft |
Source: NRT StLouis #10043178 Report a problem | ||
| 7/25/2010 | Listed for sale | $449,679$128/sqft |
Source: NRT StLouis #10043178 Report a problem | ||
Public tax history
| Year | Property taxes | Tax assessment |
|---|---|---|
| 2025 | $7,769 +20.6% | $122,470 +23.3% |
| 2024 | $6,442 +0.2% | $99,300 |
| 2023 | $6,426 -3.8% | $99,300 +0.2% |
| 2022 | $6,683 +3.7% | $99,130 |
| 2021 | $6,445 +8.3% | $99,130 +12.3% |
| 2020 | $5,952 +3.2% | $88,300 |
| 2019 | $5,768 | $88,300 +13.2% |
| 2018 | $5,768 | $78,030 |
| 2017 | $5,768 +1.1% | $78,030 +22.3% |
| 2016 | $5,705 +16% | $63,800 |
| 2015 | $4,916 | $63,800 +0.2% |
| 2014 | $4,916 +0.8% | $63,650 |
| 2013 | $4,877 | $63,650 -2.6% |
| 2012 | -- | $65,330 |
| 2011 | -- | $65,330 -6.3% |
| 2010 | $4,202 +2.8% | $69,700 |
| 2009 | $4,087 -5.6% | $69,700 -5.8% |
| 2008 | $4,327 +18.2% | $74,030 |
| 2007 | $3,661 | $74,030 +20.7% |
| 2006 | $3,661 -3.7% | $61,320 |
| 2005 | $3,799 | $61,320 +5% |
| 2003 | -- | $58,410 -2.8% |
| 2002 | $3,531 +16.1% | $60,080 |
| 2001 | $3,043 | $60,080 |
Find assessor info on the county website
Neighborhood: 63128
Nearby homes
- $447,2003 bd2 ba2.1k sqft10416 Vintage Ct, Saint Louis, MO 63128Off Market
- $521,0003 bd2 ba2.1k sqft10423 Vintage Ct, Saint Louis, MO 63128Off Market
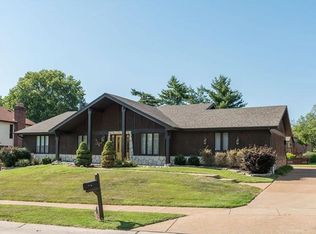
- $588,1004 bd2 ba2.8k sqft10730 Roxanna Dr, Saint Louis, MO 63128Off Market
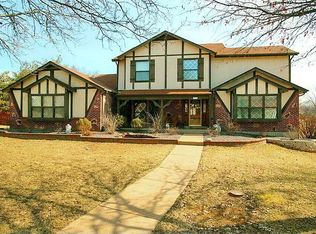
- $400,6003 bd2 ba1.5k sqft10746 Roxanna Dr, Saint Louis, MO 63128Off Market
- $481,1003 bd2 ba2k sqft10735 Roxanna Dr, Saint Louis, MO 63128Off Market
- $95,200-- bd-- ba-- sqft10743 Roxanna Dr, Saint Louis, MO 63128Off Market
- $558,9004 bd2 ba2.9k sqft10410 Vintage Ct, Saint Louis, MO 63128Off Market
- $408,3003 bd3 ba1.8k sqft10731 Roxanna Dr, Saint Louis, MO 63128Off Market
Nearby schools
GreatSchools rating
- 8/10Concord Elementary SchoolGrades: K-5Distance: 0.3 mi
- 7/10Robert H. Sperreng Middle SchoolGrades: 6-8Distance: 0.4 mi
- 9/10Lindbergh Sr. High SchoolGrades: 9-12Distance: 0.7 mi
Schools provided by the listing agent
- Elementary: Concord Elem. School
- Middle: Robert H. Sperreng Middle
- High: Lindbergh Sr. High
Source: MARIS. This data may not be complete. We recommend contacting the local school district to confirm school assignments for this home.
Get a cash offer in 3 minutes
Find out how much your home could sell for in as little as 3 minutes with a no-obligation cash offer.
Estimated market value
$726,700
Get a cash offer in 3 minutes
Find out how much your home could sell for in as little as 3 minutes with a no-obligation cash offer.
Estimated market value
$726,700
- Missouri
- Saint Louis County
- Sappington
- 63128
- 10428 Vintage Ct
Nearby cities
Nearby zip codes
Other Sappington Topics
