WOW! Price Reduction....NOW $529,900
A must see today! This beautiful Backyard Oasis features a screened-in Patio; a Pergola; luxurous Fresh Water Pool & Spa. Yes, both are Gunite and Heated, lighted for night effect. And completed with Sun Pad and (2) built-in Bubble Spouts, along with a forever flowing Waterfall from the Spa.
This stunning gunite pool is surrounded by (3) Palm tress.
Elliott Home Cale Model with an English Country Elevation! Beautiful 3305 sq ft, 5 bedroom/3 full bath home only five years old. Features include: Gourmet Kitchen with Double Wall Oven; Granite countertops in kitchen and bathroom vanities; Tile Kitchen backsplash. Cabinets above Washer/Dryer; Decorative 8' tall Iron Entry Door; Master Bedroom/Bathroom has sitting area; double entrance tile shower w/ 2 corner seats; separate his & her vanity sinks w/ mirrors and free-standing tub; custom shelving in MBR closet. Separate Flex Room off Kitchen. Main Floor Gathering Room has Simplifire 58'' Electric Wall mounted Fireplace w/Mantel; HDMI wiring for TV over fireplace (TV conveys); beautiful built-in bookcases on each side of fireplace; Triple Crown Molding throughout Main Floor; Dining Room has wainscoting walls and coiffured ceiling. 8' Doors and Plantation Shutters throughout house. Tankless Water Heater. Enhanced bookcase shelving in BR #3/Office. Upstairs Separate Media Room over garage. Second floor retreat with large game room/two bedrooms/full bath. Washer/Dryer; Refrigerator; Shelving in Garage conveys!
Owner has added over $119k worth of additions: Gunite heated freshwater pool and spa; Extended concrete pathway to pool, reclining area and outdoor shed; Extended concrete patio pad attached to screened-in porch with installed Pergola; Outdoor Kitchen in screened in patio with Sonos Speakers; Extended concrete driveway for third car; Sprinkler system in front & back!
You will not want to miss living in this beautiful Elliott Homes Subdivision!!
Closed
Price Unknown
10429 E Landon Green Cir, Gulfport, MS 39503
5beds
3,305sqft
Residential, Single Family Residence
Built in 2019
0.27 Acres Lot
$542,200 Zestimate®
$--/sqft
$2,798 Estimated rent
Home value
$542,200
$488,000 - $602,000
$2,798/mo
Zestimate® history
Owner options
List your home for rent
$2,798/mo
Rent Zestimate®
Find your next renter with Zillow Rental Manager. Plus, with online applications, you can quickly screen prospective tenants – for free.
$2,798/mo
Rent Zestimate®
Refinance and save
$350/mo
Est. payment
Refinancing to a lower rate could help reduce your monthly payments and save thousands over the life of the loan.
$350/mo
Est. payment
Explore your selling options
Work with a Zillow partner agent
Leverage their expertise and Zillow's premium Showcase listings to get your home seen by more buyers.
Get startedList with your own agent
Get your home in front of millions of buyers by listing it on Zillow.
Learn how to do itSell it yourself
Take full control of how buyers see your home on Zillow by listing For Sale by Owner (FSBO).
List your homeWhat's special
Separate media roomGame roomGunite poolBuilt-in bubble spoutsSun padLighted for night effectTankless water heater
Zillow last checked:
Listing updated:
Listed by:
Thomas J Daglis 240-205-3705,
Foretich Real Estate, LLC
Bought with:
Nicole Granderson, S54270
Millennium Realty Inc
Source: MLS United,MLS#: 4125671
Facts & features
Interior
Bedrooms & bathrooms
- Bedrooms: 5
- Bathrooms: 3
- Full bathrooms: 3
Heating
- Ceiling, Central, Electric, Forced Air, Heat Pump
Cooling
- Ceiling Fan(s), Electric, Heat Pump, Multi Units
Appliances
- Included: Convection Oven, Dishwasher, Disposal, Double Oven, Gas Cooktop, Microwave, Refrigerator, Self Cleaning Oven, Stainless Steel Appliance(s), Tankless Water Heater
- Laundry: Electric Dryer Hookup, Laundry Room, Main Level, Washer Hookup
Features
- Bookcases, Breakfast Bar, Built-in Features, Ceiling Fan(s), Coffered Ceiling(s), Crown Molding, Double Vanity, Eat-in Kitchen, Entrance Foyer, Granite Counters, High Ceilings, Kitchen Island, Open Floorplan, Primary Downstairs, Smart Thermostat, Soaking Tub, Stone Counters, Storage, Tray Ceiling(s), Vaulted Ceiling(s), Walk-In Closet(s)
- Flooring: Ceramic Tile, Laminate
- Doors: Insulated, Metal Insulated
- Windows: Double Pane Windows, Insulated Windows, Plantation Shutters, Window Coverings, Window Treatments
- Has fireplace: Yes
- Fireplace features: Great Room
Interior area
- Total structure area: 3,305
- Total interior livable area: 3,305 sqft
Property
Parking
- Total spaces: 3
- Parking features: Attached, Driveway, Garage Faces Front, Concrete
- Attached garage spaces: 2
- Has uncovered spaces: Yes
Features
- Levels: Two
- Stories: 2
- Patio & porch: Enclosed, Front Porch, Patio, Porch, Rear Porch, Screened, Slab
- Exterior features: Built-in Barbecue, Garden, Gas Grill, Lighting, Outdoor Grill, Outdoor Kitchen, Private Yard, Rain Gutters
- Has private pool: Yes
- Pool features: Equipment, Fenced, Filtered, Gas Heat, Gunite, Heated, In Ground, Outdoor Pool, Pool/Spa Combo, Waterfall
- Spa features: Heated
- Fencing: Back Yard,Wood,Fenced
Lot
- Size: 0.27 Acres
- Dimensions: 80 x 150 x 80 x 150
- Features: City Lot, Flag Lot, Front Yard, Garden, Interior Lot, Landscaped, Level, Rectangular Lot, Sprinklers In Front, Sprinklers In Rear
Details
- Additional structures: Gazebo, Outdoor Kitchen, Pergola, Portable Building
- Parcel number: Lot 40 Landon Green Sub. Ph 1 Of Sec 18711
Construction
Type & style
- Home type: SingleFamily
- Architectural style: Traditional
- Property subtype: Residential, Single Family Residence
Materials
- Brick
- Foundation: Slab
- Roof: Architectural Shingles
Condition
- New construction: No
- Year built: 2019
Utilities & green energy
- Sewer: Public Sewer
- Water: Public
- Utilities for property: Cable Available, Electricity Connected, Natural Gas Connected, Sewer Connected, Water Connected, Natural Gas in Kitchen
Community & HOA
Community
- Features: Playground, Sidewalks, Street Lights
- Security: Smoke Detector(s)
- Subdivision: Landon Green
HOA
- Has HOA: Yes
- Services included: Management, Other
- HOA fee: $350 annually
Location
- Region: Gulfport
Financial & listing details
- Annual tax amount: $2,650
- Date on market: 9/15/2025
- Electric utility on property: Yes
Price history
| Date | Event | Price |
|---|---|---|
| 10/15/2025 | Sold | -- |
Source: MLS United #4125671 Report a problem | ||
| 9/17/2025 | Pending sale | $529,900$160/sqft |
Source: MLS United #4125671 Report a problem | ||
| 9/15/2025 | Listed for sale | $529,900-2.6%$160/sqft |
Source: MLS United #4125671 Report a problem | ||
| 6/3/2025 | Listing removed | $544,000$165/sqft |
Source: MLS United #4089791 Report a problem | ||
| 5/5/2025 | Price change | $544,000-2.7%$165/sqft |
Source: MLS United #4089791 Report a problem | ||
| 4/11/2025 | Price change | $559,000-0.2%$169/sqft |
Source: MLS United #4089791 Report a problem | ||
| 2/26/2025 | Price change | $559,900-2.6%$169/sqft |
Source: MLS United #4089791 Report a problem | ||
| 1/21/2025 | Price change | $574,900-0.7%$174/sqft |
Source: MLS United #4089791 Report a problem | ||
| 1/2/2025 | Listed for sale | $578,900$175/sqft |
Source: MLS United #4089791 Report a problem | ||
| 12/19/2024 | Listing removed | $578,900-3.3%$175/sqft |
Source: MLS United #4089791 Report a problem | ||
| 12/7/2024 | Price change | $598,900-1.8%$181/sqft |
Source: MLS United #4089791 Report a problem | ||
| 11/21/2024 | Price change | $609,990-1.2%$185/sqft |
Source: MLS United #4089791 Report a problem | ||
| 11/18/2024 | Price change | $617,695-1.6%$187/sqft |
Source: MLS United #4089791 Report a problem | ||
| 11/4/2024 | Price change | $627,695-1.9%$190/sqft |
Source: MLS United #4089791 Report a problem | ||
| 10/22/2024 | Price change | $639,900-1.5%$194/sqft |
Source: MLS United #4089791 Report a problem | ||
| 9/19/2024 | Price change | $649,900-1.2%$197/sqft |
Source: MLS United #4089791 Report a problem | ||
| 8/28/2024 | Listed for sale | $657,695$199/sqft |
Source: MLS United #4089791 Report a problem | ||
| 6/21/2019 | Sold | -- |
Source: MLS United #3340512 Report a problem | ||
Public tax history
Tax history is unavailable.
Neighborhood: 39503
Nearby homes
- $--3 bd2 ba1.4k sqft10649 Wren Grv, Gulfport, MS 39503Sold
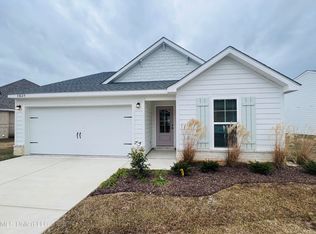
- $273,4003 bd2 ba1.5k sqft10470 W Landon Green Cir, Gulfport, MS 39503Off Market

- $310,0004 bd3 ba1.8k sqft10545 W Landon Green Cir, Gulfport, MS 39503For Sale

- $--5 bd3 ba2.5k sqft16900 W West Landon Green Drive Cir, Gulfport, MS 39503Sold
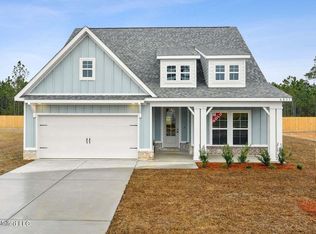
- $--3 bd2 ba1.5k sqft10622 Wren Grv, Gulfport, MS 39503Sold
- $225,800-- bd1 ba2.2k sqft17102 Landon Rd, Gulfport, MS 39503Off Market
- $2,6003 bd3 ba2k sqft16982 W Landon Green Dr, Gulfport, MS 39503For Rent
- $403,6005 bd3 ba3k sqft10514 Chapelwood, Gulfport, MS 39503Off Market
Nearby schools
GreatSchools rating
- 6/10Orange Grove Elementary SchoolGrades: 4-6Distance: 1.4 mi
- 6/10West Harrison Middle SchoolGrades: 7-8Distance: 4.6 mi
- 9/10West Harrison High SchoolGrades: 9-12Distance: 4.3 mi
Schools provided by the listing agent
- Elementary: Orange Elem
- Middle: West Harrison Middle
- High: West Harrison
Source: MLS United. This data may not be complete. We recommend contacting the local school district to confirm school assignments for this home.
Sell for more on Zillow
Get a Zillow Showcase℠ listing at no additional cost and you could sell for .
$542,200
2% more
+$10,844
With Zillow Showcase(estimated)
$553,044
- Mississippi
- Harrison County
- Gulfport
- 39503
- 10429 E Landon Green Cir
Nearby cities
Nearby zip codes
Other Gulfport Topics
