The natural stone fountain, gently splashing into the pool, creates a beautiful sight and a calming atmosphere. An incredible place to start or end your day by the pool, surrounded by the relaxing sounds of the water. This one-owner home has been thoughtfully designed, with every detail receiving careful attention. Upstairs, you'll find two large walk-in storage rooms as well as a drying closet with a floor drain in the first-floor laundry room. The expansive main floor primary suite offers an incredible view of the resort-style pool in the backyard. Beyond the carport, a bonus room is located that has previously been used as an office but could also serve as an impressive party room or workshop. The home has been well-maintained, with a new roof installed just one month ago, and the HVAC systems have been recently cleaned and serviced. The original house plans are available and will be provided to the new owner.
Sold
Price Unknown
10429 Firelight Ave, Baton Rouge, LA 70815
4beds
3,473sqft
Single Family Residence, Residential
Built in 1968
0.34 Acres Lot
$320,000 Zestimate®
$--/sqft
$2,441 Estimated rent
Home value
$320,000
$301,000 - $342,000
$2,441/mo
Zestimate® history
Owner options
List your home for rent
$2,441/mo
Rent Zestimate®
Find your next renter with Zillow Rental Manager. Plus, with online applications, you can quickly screen prospective tenants – for free.
$2,441/mo
Rent Zestimate®
Refinance and save
Refinancing to a lower rate could help reduce your monthly payments and save thousands over the life of the loan.
Explore your selling options
Work with a Zillow partner agent
Leverage their expertise and Zillow's premium Showcase listings to get your home seen by more buyers.
Get startedList with your own agent
Get your home in front of millions of buyers by listing it on Zillow.
Learn how to do itSell it yourself
Take full control of how buyers see your home on Zillow by listing For Sale by Owner (FSBO).
List your homeWhat's special
Resort-style poolLarge walk-in storage roomsBonus roomDrying closetNatural stone fountain
Zillow last checked:
Listing updated:
Listed by:
Ginger Murray,
RE/MAX Properties
Bought with:
Debra Sullivan, 995716567
Debra Sullivan Dream Homes LLC
Source: ROAM MLS,MLS#: 2025020450
Facts & features
Interior
Bedrooms & bathrooms
- Bedrooms: 4
- Bathrooms: 4
- Full bathrooms: 3
- Partial bathrooms: 1
Rooms
- Room types: Bathroom, Primary Bathroom, Bedroom, Primary Bedroom, Bonus Room, Breakfast Room, Den, Dining Room, Foyer, Kitchen, Living Room
Primary bedroom
- Features: En Suite Bath, Ceiling Fan(s)
- Level: First
- Area: 255
- Dimensions: 17 x 15
Bedroom 1
- Level: First
- Area: 255.15
- Width: 13.5
Bedroom 2
- Level: Second
- Area: 203.2
- Dimensions: 16 x 12.7
Bedroom 3
- Level: Second
- Area: 2040
- Dimensions: 170 x 12
Primary bathroom
- Features: Double Vanity, Shower Combo
- Level: First
- Area: 72.52
- Width: 7.4
Bathroom 1
- Level: First
- Area: 89.06
Bathroom 2
- Level: Second
- Area: 96
Dining room
- Level: First
- Area: 208
- Dimensions: 16 x 13
Kitchen
- Features: Counters Solid Surface
- Level: First
- Area: 145
- Width: 10
Living room
- Level: First
- Area: 272
- Dimensions: 17 x 16
Heating
- 2 or More Units Heat, Central
Cooling
- Multi Units, Central Air, Ceiling Fan(s)
Appliances
- Included: Gas Cooktop, Dishwasher, Microwave, Oven
- Laundry: Laundry Room
Features
- Flooring: Carpet, Ceramic Tile, Laminate
- Windows: Window Treatments
- Number of fireplaces: 1
- Fireplace features: Wood Burning
Interior area
- Total structure area: 4,689
- Total interior livable area: 3,473 sqft
Property
Parking
- Total spaces: 2
- Parking features: 2 Cars Park, Carport
- Has carport: Yes
Features
- Stories: 1
- Patio & porch: Patio
- Exterior features: Lighting
- Has private pool: Yes
- Pool features: In Ground, Gunite
- Fencing: Privacy
- Frontage length: 100
Lot
- Size: 0.34 Acres
- Dimensions: 100 x 150
Details
- Parcel number: 01104632
- Special conditions: Standard,Third Party Approval
Construction
Type & style
- Home type: SingleFamily
- Architectural style: Traditional
- Property subtype: Single Family Residence, Residential
Materials
- Brick Siding, Wood Siding, Frame
- Foundation: Slab
- Roof: Shingle
Condition
- New construction: No
- Year built: 1968
Utilities & green energy
- Gas: Delta Utilities
- Sewer: Public Sewer
- Water: Public
Community & HOA
Community
- Features: Sidewalks
- Subdivision: Broadmoor Place
Location
- Region: Baton Rouge
Financial & listing details
- Tax assessed value: $318,700
- Annual tax amount: $3,222
- Date on market: 11/6/2025
- Listing terms: Cash,Conventional,FHA,VA Loan
Price history
| Date | Event | Price |
|---|---|---|
| 1/30/2026 | Sold | -- |
Source:  ROAM MLS #2025020450 Report a problem ROAM MLS #2025020450 Report a problem | ||
| 11/14/2025 | Pending sale | $325,000$94/sqft |
Source: ROAM MLS #2025020450 Report a problem | ||
| 11/6/2025 | Listed for sale | $325,000$94/sqft |
Source: ROAM MLS #2025020450 Report a problem | ||
Public tax history
| Year | Property taxes | Tax assessment |
|---|---|---|
| 2025 | $3,222 +5.9% | $31,870 |
| 2024 | $3,044 +18.8% | $31,870 +16.4% |
| 2023 | $2,562 -0.2% | $27,370 |
| 2022 | $2,567 +2.2% | $27,370 |
| 2021 | $2,513 +0.2% | $27,370 |
| 2020 | $2,508 -22.1% | $27,370 +6.3% |
| 2019 | $3,219 +1.2% | $25,750 |
| 2018 | $3,180 +33.6% | $25,750 |
| 2017 | $2,380 | $25,750 |
| 2016 | $2,380 +2.3% | $25,750 +10.3% |
| 2015 | $2,326 +13.9% | $23,350 |
| 2014 | $2,042 | $23,350 |
| 2013 | $2,042 -24.8% | $23,350 |
| 2012 | $2,716 +27.9% | $23,350 +17.6% |
| 2011 | $2,122 +0% | $19,850 |
| 2010 | $2,122 +49.3% | $19,850 |
| 2009 | $1,421 -0.6% | $19,850 |
| 2008 | $1,429 +15.6% | $19,850 +10.6% |
| 2007 | $1,236 +0.8% | $17,950 |
| 2006 | $1,226 +1% | $17,950 |
| 2005 | $1,214 +3.5% | $17,950 |
| 2004 | $1,173 +49.6% | $17,950 +28.2% |
| 2003 | $784 +0% | $14,000 |
| 2002 | $784 +0% | $14,000 |
| 2001 | $784 +12% | $14,000 |
| 2000 | $700 | $14,000 |
Find assessor info on the county website
Neighborhood: Broadmoor
Nearby homes
- $260,0003 bd2 ba2.3k sqft10439 Firelight Ave, Baton Rouge, LA 70815Off Market
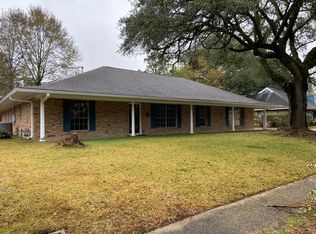
- $---- bd-- ba2.7k sqft10419 Firelight Ave, Baton Rouge, LA 70815Sold
- $426,3005 bd4 ba4.3k sqft1570 Broadmoor Ct, Baton Rouge, LA 70815Off Market
- $266,500-- bd-- ba2.2k sqft1568 Broadmoor Ct, Baton Rouge, LA 70815Off Market
- $192,000-- bd-- ba1.7k sqft1574 Broadmoor Ct, Baton Rouge, LA 70815Off Market
- $270,000-- bd-- ba2.2k sqft10453 Firelight Ave, Baton Rouge, LA 70815Off Market
- $287,400-- bd-- ba3.2k sqft10440 Firelight Ave, Baton Rouge, LA 70815Off Market
- $268,800-- bd-- ba2.1k sqft10415 Firelight Ave, Baton Rouge, LA 70815Off Market
Nearby schools
GreatSchools rating
- 5/10Broadmoor Elementary SchoolGrades: PK-5Distance: 0.5 mi
- 4/10Southeast Middle SchoolGrades: 6-8Distance: 3.1 mi
- 2/10Broadmoor Senior High SchoolGrades: 9-12Distance: 0.2 mi
Schools provided by the listing agent
- District: East Baton Rouge
Source: ROAM MLS. This data may not be complete. We recommend contacting the local school district to confirm school assignments for this home.
Get a cash offer in 3 minutes
Find out how much your home could sell for in as little as 3 minutes with a no-obligation cash offer.
Estimated market value
$320,000
Get a cash offer in 3 minutes
Find out how much your home could sell for in as little as 3 minutes with a no-obligation cash offer.
Estimated market value
$320,000
- Louisiana
- East Baton Rouge Parish
- Baton Rouge
- 70815
- Broadmoor
- 10429 Firelight Ave
