Welcome home to this beautifully refreshed 3-bedroom, 2.5 bath home, perfectly situated on 1.79 acres with NO HOA-offering the freedom and space you've been looking for. Thoughtfully updated from top to bottom, this move-in ready home features new flooring, fresh paint, stylish new light fixtures, a new HVAC system, new hot water heater, and new kitchen appliances, creating a modern and inviting atmosphere throughout. The functional floorplan offers comfortable living spaces with natural light, while the updated finishes provide a fresh, contemporary feel. Step outside to enjoy the spacious concrete patio, an ideal setting for entertaining guests, grilling, or simply relaxing. Combining modern updates, acreage and the convenience of no HOA, this property is a rare opportunity to enjoy refreshed country living with today's most reliable features.
For sale
$459,000
10429 Hutchison Ln, King George, VA 22485
3beds
1,792sqft
Single Family Residence
Built in 2005
1.79 Acres Lot
$455,300 Zestimate®
$256/sqft
$-- HOA
What's special
Stylish new light fixturesModern and inviting atmosphereFunctional floorplanNew flooringNew kitchen appliancesFresh paintNew hvac system
- 2 days |
- 246 |
- 11 |
Zillow last checked:
Listing updated:
Listed by:
Robin Campbell 540-993-8113,
Pearson Smith Realty LLC 571-386-1075
Source: Bright MLS,MLS#: VAKG2008530
Facts & features
Interior
Bedrooms & bathrooms
- Bedrooms: 3
- Bathrooms: 3
- Full bathrooms: 2
- 1/2 bathrooms: 1
- Main level bathrooms: 1
Rooms
- Room types: Living Room, Primary Bedroom, Bedroom 2, Bedroom 3, Kitchen, Family Room, Bathroom 2, Primary Bathroom, Half Bath
Primary bedroom
- Level: Upper
- Area: 342 Square Feet
- Dimensions: 18 X 19
Bedroom 2
- Level: Upper
- Area: 182 Square Feet
- Dimensions: 14 X 13
Bedroom 3
- Level: Upper
- Area: 132 Square Feet
- Dimensions: 11 X 12
Primary bathroom
- Level: Upper
- Area: 54 Square Feet
- Dimensions: 9 X 6
Bathroom 2
- Level: Upper
- Area: 80 Square Feet
- Dimensions: 10 X 8
Family room
- Level: Main
- Area: 260 Square Feet
- Dimensions: 13 X 20
Half bath
- Level: Main
- Area: 24 Square Feet
- Dimensions: 3 X 8
Kitchen
- Level: Main
- Area: 168 Square Feet
- Dimensions: 14 X 12
Living room
- Level: Main
- Area: 280 Square Feet
- Dimensions: 14 X 20
Heating
- Heat Pump, Electric
Cooling
- Central Air, Ceiling Fan(s), Electric
Appliances
- Included: Microwave, Dishwasher, Refrigerator, Cooktop, Washer, Dryer, Electric Water Heater
Features
- Ceiling Fan(s), Combination Dining/Living, Combination Kitchen/Dining, Dining Area, Kitchen Island, Pantry, Primary Bath(s), Walk-In Closet(s)
- Flooring: Carpet, Luxury Vinyl
- Has basement: No
- Number of fireplaces: 1
- Fireplace features: Mantel(s), Wood Burning
Interior area
- Total structure area: 1,792
- Total interior livable area: 1,792 sqft
- Finished area above ground: 1,792
- Finished area below ground: 0
Property
Parking
- Total spaces: 2
- Parking features: Garage Faces Side, Oversized, Driveway, Attached, Off Street
- Attached garage spaces: 2
- Has uncovered spaces: Yes
Accessibility
- Accessibility features: None
Features
- Levels: Two
- Stories: 2
- Patio & porch: Porch
- Pool features: None
- Fencing: Split Rail
- Has view: Yes
- View description: Trees/Woods
Lot
- Size: 1.79 Acres
Details
- Additional structures: Above Grade, Below Grade, Outbuilding
- Parcel number: 1627T
- Zoning: R1
- Special conditions: Standard
Construction
Type & style
- Home type: SingleFamily
- Architectural style: Colonial
- Property subtype: Single Family Residence
Materials
- Vinyl Siding
- Foundation: Crawl Space
Condition
- New construction: No
- Year built: 2005
Utilities & green energy
- Sewer: Septic = # of BR
- Water: Public
Community & HOA
Community
- Subdivision: None
HOA
- Has HOA: No
Location
- Region: King George
Financial & listing details
- Price per square foot: $256/sqft
- Tax assessed value: $327,600
- Annual tax amount: $2,228
- Date on market: 7/18/2026
- Listing agreement: Exclusive Right To Sell
- Ownership: Fee Simple
Estimated market value
$455,300
$433,000 - $478,000
$2,600/mo
Price history
| Date | Event | Price |
|---|---|---|
| 7/18/2026 | Listed for sale | $459,000+14.8%$256/sqft |
Source:  Bright MLS #VAKG2008530 Report a problem Bright MLS #VAKG2008530 Report a problem | ||
| 2/3/2025 | Sold | $400,000+1.3%$223/sqft |
Source: Bright MLS #VAKG2005082 Report a problem | ||
| 1/10/2025 | Contingent | $395,000$220/sqft |
Source: Bright MLS #VAKG2005082 Report a problem | ||
| 12/13/2024 | Price change | $395,000-7%$220/sqft |
Source: Bright MLS #VAKG2005082 Report a problem | ||
| 9/30/2024 | Price change | $424,900-5.4%$237/sqft |
Source: Bright MLS #VAKG2005082 Report a problem | ||
| 8/22/2024 | Listed for sale | $449,000$251/sqft |
Source: Bright MLS #VAKG2005082 Report a problem | ||
| 8/16/2024 | Contingent | $449,000$251/sqft |
Source: Bright MLS #VAKG2005082 Report a problem | ||
| 7/15/2024 | Listed for sale | $449,000+68.5%$251/sqft |
Source: Bright MLS #VAKG2005082 Report a problem | ||
| 5/18/2005 | Sold | $266,437$149/sqft |
Source: Public Record Report a problem | ||
Public tax history
| Year | Property taxes | Tax assessment |
|---|---|---|
| 2023 | $2,228 -2.9% | $327,600 |
| 2022 | $2,293 +44.6% | $327,600 +50.8% |
| 2021 | $1,586 +4.3% | $217,300 |
| 2020 | $1,521 | $217,300 |
| 2018 | $1,521 | $217,300 +5.1% |
| 2017 | -- | $206,800 |
| 2016 | -- | $206,800 |
| 2015 | -- | $206,800 |
| 2014 | -- | $206,800 -6.8% |
| 2013 | -- | $221,900 |
| 2012 | -- | $221,900 |
| 2011 | -- | $221,900 |
| 2010 | -- | $221,900 -17.4% |
| 2009 | -- | $268,700 +437.4% |
| 2007 | -- | $50,000 |
| 2006 | -- | $50,000 +177.8% |
| 2005 | -- | $18,000 |
Find assessor info on the county website
Monthly payment
Est. payment
Payment breakdown
Explore the cost of this home by adjusting the details. Changes won't be saved.Climate risks
Neighborhood: 22485
Nearby schools
GreatSchools rating
- 5/10King George Elementary SchoolGrades: PK-5Distance: 2.8 mi
- 6/10King George Middle SchoolGrades: 6-8Distance: 2.6 mi
- 5/10King George High SchoolGrades: 9-12Distance: 2.2 mi
Schools provided by the listing agent
- District: King George County Public Schools
Source: Bright MLS. This data may not be complete. We recommend contacting the local school district to confirm school assignments for this home.
- $423,1003 bd2 ba1.3k sqft10441 Hutchison Ln, King George, VA 22485Off Market
- $369,9003 bd2 ba1.5k sqft10444 Hutchison Ln, King George, VA 22485Off Market
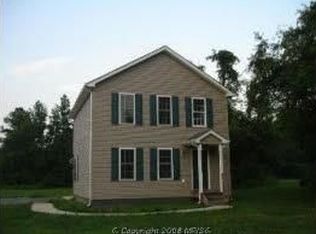
- $325,9003 bd2 ba1.5k sqft10433 Hughes Ln, King George, VA 22485Off Market
- $142,6003 bd2 ba1.4k sqft8207 Weedonville Dr, King George, VA 22485Off Market
- $---- bd-- ba-- sqft8215 Weedonville Dr, King George, VA 22485Off Market
- $369,3003 bd2 ba1.1k sqft8235 Weedonville Dr, King George, VA 22485Off Market
- $355,9003 bd2 ba1.1k sqft10457 Hughes Ln, King George, VA 22485Off Market
- $449,2003 bd2 ba1.3k sqft8140 Hobson Ln, King George, VA 22485Off Market
A local agent can set up tours, give advice and negotiate with sellers.
A local lender can help you make sure your offer is ready when you are.
Similar homes
- $425,0003 bd2 ba2.1k sqft17250 Stoney Knoll Rd, King George, VA 22485For Sale

 MLS ID #VAKG2008544, Corey Green, Green & Company. Bright MLS
 - $425,0003 bd2 ba1.2k sqft9641 Pamunkey Dr, King George, VA 22485For Sale
 MLS ID #VAKG2008222, Lisa G Bartley, Keller Williams Capital Properties. Bright MLS
 - $489,9003 bd3 ba1.5k sqft13601 Round Hill Rd, King George, VA 22485For Sale
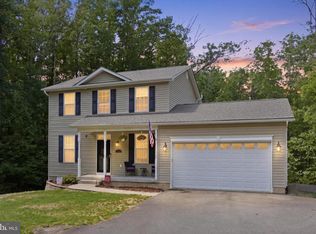 MLS ID #VAKG2008122, Scott Cleveland, RE/MAX Supercenter. Bright MLS
 - $529,9004 bd3 ba2.2k sqft6835 Anderson Ct, King George, VA 22485For Sale
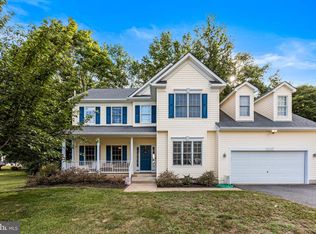 MLS ID #VAKG2008370, Mike Gray, CENTURY 21 New Millennium. Bright MLS
 - $549,9003 bd1 ba978 sqft2137 Belvedere Dr, King George, VA 22485For SaleMLS ID #VAKG2008488, Scott Cleveland, RE/MAX Supercenter. Bright MLS
- $465,0003 bd3 ba1.7k sqft6142 7th St, King George, VA 22485For SaleMLS ID #VAKG2007992, Amy Cherry Taylor, Porch & Stable Realty, LLC. Bright MLS
- $569,9005 bd3 ba2.1k sqft2143 Chapel Way, King George, VA 22485For SaleMLS ID #VAKG2008444, Steven Koleno, BEYCOME BROKERAGE REALTY LLC. Bright MLS
- $460,0003 bd2 ba1.5k sqft48 Homers Ln, Fredericksburg, VA 22405For SaleMLS ID #VAST2051734, Melissa Stewart, Coldwell Banker Elite. Bright MLS
- $335,0003 bd2 ba1.1k sqft6391 Wheeler Dr, King George, VA 22485For SaleMLS ID #VAKG2008324, Kelly Henson, RE/MAX Supercenter. Bright MLS
- $600,0004 bd3 ba1.8k sqft12004 Wilma Way, King George, VA 22485For SaleMLS ID #VAKG2007744, Londie Blesi, Samson Properties. Bright MLS
- $500,0003 bd3 ba2.3k sqft2535 Smith Point Rd, Nanjemoy, MD 20662For SaleMLS ID #MDCH2056360, Theresa Shoptaw, CENTURY 21 New Millennium. Bright MLS
- $409,9003 bd1 ba1.1k sqft6181 3rd St, King George, VA 22485For SaleMLS ID #VAKG2008032, Laura Reynolds-Stoner, Coldwell Banker Elite. Bright MLS
- $479,9003 bd2 ba1.5k sqft8545 Bowie Rd, Nanjemoy, MD 20662For SaleMLS ID #MDCH2054164, Staci L Mildenstein, Dehanas Real Estate Services. Bright MLS
- $499,9004 bd3 ba1.8k sqft240 Norman Rd, Stafford, VA 22554For SaleMLS ID #VAST2051370, Gitte Long, Redfin Corporation. Bright MLS
- $429,0004 bd4 ba2.3k sqft21182 Mount Rd, Rappahannock Academy, VA 22538For SaleMLS ID #VACV2010550, Emma Stoddard, Hometown Realty Services, Inc.. Bright MLS
- $430,0004 bd3 ba960 sqft281 Truslow Rd, Fredericksburg, VA 22405For SaleMLS ID #VAST2051790, Sarah Stelmok, Nest Realty Fredericksburg. Bright MLS
- $460,0004 bd3 ba2.6k sqft10560 S Faulkner Rd, Faulkner, MD 20632For SaleMLS ID #MDCH2053260, Pam Rollins-Butler, CENTURY 21 New Millennium. Bright MLS
- $499,9003 bd3 ba1.9k sqft2870 Preswood Pl, Indian Head, MD 20640For SaleMLS ID #MDCH2053700, Shelby Colette Weaver, Redfin Corp. Bright MLS
- $450,0003 bd3 ba1.9k sqft64 Greenridge Dr, Stafford, VA 22554For SaleMLS ID #VAST2051452, Lindsey Harrington, Berkshire Hathaway HomeServices PenFed Realty. Bright MLS
- $275,0003 bd1 ba1k sqftNone Available, King George, VA 22485For SaleMLS ID #VAKG2008020, Corey Green, Green & Company. Bright MLS
