Skip main navigation
Sold for $820,000
  • $820,000

    10429 Leslie Dr, Raleigh, NC 27615

    4beds
    2,935sqft
    Single Family Residence
    Built in 1988
    1.25 Acres Lot
    $819,700 Zestimate®
    $279/sqft
    $3,365 Estimated rent

    Home value

    $819,700

    $779,000 - $861,000

    $3,365/mo

    Zestimate® history
    Loading
    Loading...

    Owner options

    List your home for rent

    $3,365/mo

    Rent Zestimate®

    Find your next renter with Zillow Rental Manager. Plus, with online applications, you can quickly screen prospective tenants – for free.

    Learn more

    $3,365/mo

    Rent Zestimate®

    Refinance and save

    $5,621/mo

    Est. payment

    Refinancing to a lower rate could help reduce your monthly payments and save thousands over the life of the loan.

    See today's rates

    $5,621/mo

    Est. payment

    Explore your selling options

    Work with a Zillow partner agent

    Leverage their expertise and Zillow's premium Showcase listings to get your home seen by more buyers.

    Get started

    List with your own agent

    Get your home in front of millions of buyers by listing it on Zillow.

    Learn how to do it

    Sell it yourself

    Take full control of how buyers see your home on Zillow by listing For Sale by Owner (FSBO).

    List your home

    What's special

    Light filled sunroomBeautiful hardwood floorsWell appointed kitchenReverse osmosis filtration systemThermador ovenConvenient warming drawerWater softener
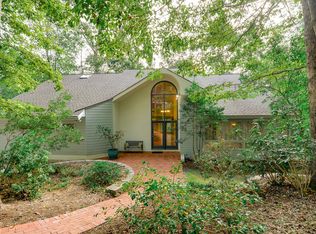
    Experience mid-century contemporary design at this distinctive 4 bedroom, 3 full bathroom home set on a private wooded lot with a heavy tree canopy and a creek flowing through the property. Walls of windows flood the interior with natural light, highlighting beautiful hardwood floors and striking tongue and groove wood ceilings. The heart of the home is the well appointed kitchen featuring a Thermador oven, a gas cooktop set into the island, and a convenient warming drawer. Modern systems include a tankless water heater with hot water recirculating, a water softener, and a reverse osmosis filtration system. The home also benefits from a sealed elevated crawl space for added durability and efficiency. Two wood burning fireplaces add warmth and character, one in the light filled sunroom and another in the primary bedroom. All three bathrooms have been fully remodeled with new countertops, tile showers, and tile flooring. Outdoor living is exceptional, with massive expansive decking that overlooks the wooded grounds and creek, creating a serene private retreat. Located in highly desirable North Raleigh with easy access to I-540, this home offers both seclusion and convenience. A rare blend of architectural character, thoughtful updates, and a unique natural setting, schedule your private showing today!

    Zillow last checked:

    Listing updated:

    Listed by:

    Runa Cooper 919-345-9832,

    Cooper Real Estate Group

    Bought with:

    Amie Wilson Becton, 319948

    Keller Williams Elite Realty

    Source: Doorify MLS,MLS#: 10190636MLS Logo

    Facts & features

    Interior

    Bedrooms & bathrooms
    • Bedrooms: 4
    • Bathrooms: 3
    • Full bathrooms: 3
    • Main level bathrooms: 1
    • Main level bedrooms: 1
    Primary bedroom
    • Level: Second
    • Area: 252 Square Feet
    • Dimensions: 14.0 x 18.0
    Bedroom 2
    • Level: Second
    • Area: 162.4 Square Feet
    • Dimensions: 11.6 x 14.0
    Bedroom 3
    • Level: Second
    • Area: 162.4 Square Feet
    • Dimensions: 11.6 x 14.0
    Bedroom 4
    • Level: Main
    • Area: 171.12 Square Feet
    • Dimensions: 12.4 x 13.8
    Breakfast room
    • Level: Main
    • Area: 69.3 Square Feet
    • Dimensions: 7.7 x 9.0
    Dining room
    • Level: Main
    • Area: 148.48 Square Feet
    • Dimensions: 11.6 x 12.8
    Kitchen
    • Level: Main
    • Area: 195 Square Feet
    • Dimensions: 13.0 x 15.0
    Living room
    • Level: Main
    • Area: 348.89 Square Feet
    • Dimensions: 13.9 x 25.1
    Loft
    • Level: Second
    • Area: 75.24 Square Feet
    • Dimensions: 7.6 x 9.9
    Sunroom
    • Level: Main
    • Area: 271.4 Square Feet
    • Dimensions: 11.5 x 23.6
    Heating
    • Forced Air
    Cooling
    • Central Air, Ceiling Fan(s)
    Appliances
    • Included: Built-In Refrigerator, Disposal, Dishwasher, Gas Cooktop, Gas Water Heater, Microwave, Oven, Stainless Steel Appliance(s), Tankless Water Heater, Washer/Dryer, Water Softener
    Features
    • Beamed Ceilings, Double Vanity, Entrance Foyer, Granite Counters, High Ceilings, Kitchen Island, Vaulted Ceiling(s), Walk-In Closet(s), Whirlpool Tub, Separate Shower
    • Flooring: Carpet, Hardwood, Tile
    • Number of fireplaces: 2
    • Fireplace features: Family Room, Primary Bedroom
    • Common walls with other units/homes: No Common Walls
    Interior area
    • Total structure area: 2,935
    • Total interior livable area: 2,935 sqft
    • Finished area above ground: 2,935
    • Finished area below ground: 0

    Property

    Parking
    • Total spaces: 2
    • Parking features: Attached, Concrete, Driveway, Garage Faces Side, Garage
    • Garage spaces: 2
    • Has uncovered spaces: Yes
    Features
    • Levels: Two,Tri-Level
    • Stories: 2
    • Patio & porch: Deck, Wrap Around
    • Exterior features: Balcony, Rain Gutters
    • Has view: Yes
    • View description: Creek/Stream
    • Water view: Creek/Stream
    Lot
    • Size: 1.25 Acres
    • Features: Back Yard, Many Trees, Sloped, Wooded
    • Residential vegetation: Wooded
    Details
    • Parcel number: 170903018470000 0146440
    • Zoning: R-40W
    • Special conditions: Standard

    Construction

    Type & style
    • Home type: SingleFamily
    • Architectural style: Contemporary
    • Property subtype: Single Family Residence
    Materials
    • Stone, Wood Siding
    • Foundation: Permanent, Raised, Crawlspace
    • Roof: Shingle
    Condition
    • Updated/Remodeled
    • New construction: No
    • Year built: 1988

    Utilities & green energy

    • Sewer: Public Sewer, Septic Tank
    • Water: Community Water
    • Utilities for property: Electricity Connected, Natural Gas Connected, Sewer Connected, Water Connected, Septic Connected

    Community & HOA

    Community
    • Features: Pool, Tennis Court(s)
    • Subdivision: Stone Creek
    HOA
    • Has HOA: Yes
    • Services included: Maintenance Grounds
    • HOA fee: $547 semi-annually
    • HOA name: Stone Creek HOA
    • HOA phone: 919-676-4008
    Location
    • Region: Raleigh

    Financial & listing details

    • Price per square foot: $279/sqft
    • Tax assessed value: $533,098
    • Annual tax amount: $3,429
    • Date on market: 9/3/2026
    • Listing agreement: Exclusive Right To Sell
    • Listing terms: Cash,Conventional,VA Loan
    • Road surface type: Asphalt

    Price history

    DateEventPrice
    10/2/2026Sold$820,000+13.1%$279/sqft
    Source: Doorify MLS #10190636 Report a problem
    9/6/2026Pending sale$725,000$247/sqft
    Source: Doorify MLS #10190636 Report a problem
    9/3/2026Listed for sale$725,000+65.1%$247/sqft
    Source: Doorify MLS #10190636 Report a problem
    10/29/2009Sold$439,000-8.5%$150/sqft
    Source: Public Record Report a problem
    12/18/2008Listing removed$479,900$164/sqft
    Source: Listhub #1626884 Report a problem
    10/16/2008Listed for sale$479,900+20.6%$164/sqft
    Source: Listhub #1626884 Report a problem
    4/26/2007Sold$398,000+25%$136/sqft
    Source: Public Record Report a problem
    8/18/2000Sold$318,500$109/sqft
    Source: Public Record Report a problem

    Public tax history

    YearProperty taxesTax assessment
    2025$3,430 +3%$533,098
    2024$3,331 +4.7%$533,098 +31.5%
    2023$3,181 +7.9%$405,351
    2022$2,947 +2.8%$405,351
    2021$2,868 $405,351
    2020-- $405,351 -9.2%
    2019$3,667 $446,609
    2018$3,667 +14.8%$446,609
    2017$3,195 +2.1%$446,609
    2016$3,131 +3.6%$446,609 +3.4%
    2015$3,020 +5.5%$432,035
    2014$2,863 $432,035
    2013-- $432,035
    2012-- $432,035
    2011-- $432,035
    2010-- $432,035
    2009-- $432,035
    2008-- --
    2007-- --
    2006-- --
    2005-- --
    2004-- --
    2003-- --
    2002-- --
    2001-- --
    Find assessor info on the county website

    Neighborhood: 27615

    Nearby schools

    GreatSchools rating
    Schools provided by the listing agent
    • Elementary: Wake - Baileywick Road Elementary
    • Middle: Wake - West Millbrook Middle
    • High: Wake - Millbrook High

    Source: Doorify MLS. This data may not be complete. We recommend contacting the local school district to confirm school assignments for this home.

    Get a cash offer in 3 minutes
    Find out how much your home could sell for in as little as 3 minutes with a no-obligation cash offer.
    Estimated market value

    $819,700

    Get a cash offer in 3 minutes
    Find out how much your home could sell for in as little as 3 minutes with a no-obligation cash offer.
    Estimated market value

    $819,700