Skip main navigation
Under contract
  • Price cut: $25K (6/27)
    $425,000

    10429 Morning Mist Ln, Sarasota, FL 34241

    2beds
    1,530sqft
    : 
    Loading
    Get pre-qualified
    Villa
    Built in 2022
    6,046 Square Feet Lot
    $411,900 Zestimate®
    $278/sqft
    $448/mo HOA

    What's special

    Premium waterfront lotTwo spacious ensuite bedroomsPremium cabinetryTile floorsOpen-concept designSerene water viewsLuxury vinyl floors
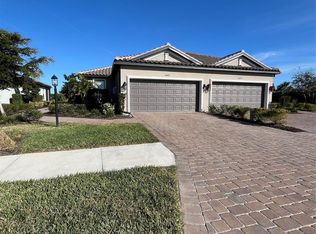
    Under contract-accepting backup offers. Move-In Ready Luxury Upgraded Premium Waterfront End Unit Villa in Skye Ranch. Experience luxury living without the wait of construction. Located in the highly desirable gated Esplanade at Skye Ranch, this impeccably upgraded Taylor Morrison "Ibis" model sits on a premium waterfront lot. The open-concept design features tons of upgrades: Plantation shutters, tray ceilings in primary suite, dining room & study, 5" crown molding in living, dining and kitchen, 8' interior doors, 8' Crystalline Front Door that floods the entryway with natural light, 5" base, luxury vinyl floors, tile floors, ceiling fans through out, and sophisticated quartz countertops. Two spacious ensuite bedrooms offer ultimate privacy, while a versatile flex room easily serves as a home office, den, or third bedroom. A chef’s kitchen boasts stainless steel appliances including French Door refrigerator, gas stove, upgraded LED under counter lighting, stunning tiled backsplash, premium cabinetry, and an expansive quartz counter perfect for entertaining. You will have peace of mind knowing there is a high voltage serge protector on HVAC CAPTURA UVC Germicidal Air Purifier, hurricane shutters, kitchen sink water filtration system, tankless water heater, and it's a Smart Home. The indoor laundry room features upgraded 42" upper cabinetry, lower cabinetry, laundry sink, and GE Washer and Gas Dryer. The garage floor is even upgraded with acrylic stain and sealed floor plus there is a keyless pad for the garage door. Outside, enjoy serene water views on the extended paved screened patio with neighbors on one side, providing unparalleled comfort and privacy. Exclusive access to Esplanade’s resort-style amenities. "The Hub" offers state-of-the-art techno gym equipment, variety of classes including yoga flow, mat Pilates, and guided meditation. Grab a coffee at the on-site cafe', browse boutique style retail, or relax at the resort pool with cabanas. There is also pickleball, bocce and tennis courts, nature paths and trails, fireside seating, putting green, corn hole and a bark park. Situated just minutes from Sarasota’s world-class beaches, premier shopping, and dining, this home offers the ultimate Florida lifestyle. Schedule your private showing today and discover the epitome of Sarasota living.
    69 days
    |
    193
    |
    6
    |

    Zillow last checked:

    Listing updated:

    Listed by:

    Susan Retzke 941-544-5558,

    RE/MAX PALM 941-929-9090

    Source: Stellar MLS,MLS#: A4692445MLS LogoOriginating MLS: Sarasota - Manatee

      Facts & features

      Interior

      Bedrooms & bathrooms
      • Bedrooms: 2
      • Bathrooms: 2
      • Full bathrooms: 2
      Rooms
      • Room types: Den/Library/Office, Great Room, Utility Room
      Primary bedroom
      • Features: Dual Sinks, En Suite Bathroom, Exhaust Fan, Makeup/Vanity Space, Shower No Tub, Stone Counters, Tall Countertops, Water Closet/Priv Toilet, Walk-In Closet(s)
      • Level: First
      • Area: 156 Square Feet
      • Dimensions: 12x13
      Bedroom 2
      • Features: Ceiling Fan(s), Walk-In Closet(s)
      • Level: First
      • Area: 120 Square Feet
      • Dimensions: 12x10
      Balcony porch lanai
      • Features: Ceiling Fan(s)
      • Level: First
      • Area: 180 Square Feet
      • Dimensions: 15x12
      Den
      • Features: Ceiling Fan(s)
      • Level: First
      • Area: 110 Square Feet
      • Dimensions: 10x11
      Great room
      • Features: Ceiling Fan(s)
      • Level: First
      • Area: 240 Square Feet
      • Dimensions: 15x16
      Kitchen
      • Features: Pantry
      • Level: First
      • Area: 160 Square Feet
      • Dimensions: 10x16
      Heating
      • Central
      Cooling
      • Central Air
      Appliances
      • Included: Dishwasher, Disposal, Dryer, Microwave, Range, Refrigerator, Washer
      • Laundry: Inside, Laundry Room, Washer Hookup
      Features
      • Ceiling Fan(s), Crown Molding, High Ceilings, Open Floorplan, Primary Bedroom Main Floor, Solid Surface Counters, Tray Ceiling(s), Walk-In Closet(s)
      • Flooring: Ceramic Tile, Luxury Vinyl
      • Doors: Sliding Doors
      • Windows: Hurricane Shutters, Hurricane Shutters/Windows
      • Has fireplace: No
      • Common walls with other units/homes: End Unit
      Interior area
      • Total structure area: 2,114
      • Total interior livable area: 1,530 sqft
      Video & virtual tour

      Property

      Parking
      • Total spaces: 2
      • Parking features: Driveway, Garage Door Opener
      • Attached garage spaces: 2
      • Has uncovered spaces: Yes
      Features
      • Levels: One
      • Stories: 1
      • Patio & porch: Covered, Patio, Screened
      • Exterior features: Irrigation System, Sidewalk
      • Has view: Yes
      • View description: Water
      • Water view: Water
      Lot
      • Size: 6,046 Square Feet
      • Features: In County, Sidewalk
      • Residential vegetation: Trees/Landscaped
      Details
      • Parcel number: 0293152186
      • Zoning: VPD
      • Special conditions: None

      Construction

      Type & style
      • Home type: SingleFamily
      • Property subtype: Villa
      Materials
      • Block, Stucco
      • Foundation: Slab
      • Roof: Tile
      Condition
      • New construction: No
      • Year built: 2022
      Details
      • Builder model: Ibis
      • Builder name: Taylor Morrison

      Utilities & green energy

      • Sewer: Public Sewer
      • Water: Public
      • Utilities for property: Cable Connected, Electricity Connected, Natural Gas Connected, Public, Sewer Connected, Underground Utilities, Water Connected
      Green energy
      • Water conservation: Irrigation-Reclaimed Water

      Community & HOA

      Community
      • Features: Clubhouse, Deed Restrictions, Dog Park, Fitness Center, No Truck/RV/Motorcycle Parking, Playground, Pool, Sidewalks
      • Security: Gated Community, Smoke Detector(s)
      • Pet fee: $0 monthly
      • Subdivision: ESPLANADE AT SKYE RANCH
      HOA
      • Has HOA: Yes
      • Amenities included: Clubhouse, Fitness Center, Maintenance, Park, Pickleball Court(s), Playground, Pool, Recreation Facilities, Spa/Hot Tub, Trail(s), Vehicle Restrictions
      • Services included: Community Pool, Maintenance Grounds, Manager, Pool Maintenance, Private Road
      • HOA fee: $448 monthly
      • HOA name: Brittany Bergeron
      • HOA phone: 656-233-8150
      Location
      • Region: Sarasota

      Financial & listing details

      • Price per square foot: $278/sqft
      • Tax assessed value: $389,800
      • Annual tax amount: $6,209
      • Date on market: 5/12/2026
      • Cumulative days on market: 58 days
      • Listing terms: Cash,Conventional,FHA,VA Loan
      • Ownership: Fee Simple
      • Total actual rent: 0
      • Electric utility on property: Yes
      • Road surface type: Paved, Asphalt

        Estimated market value

        $411,900

        $391,000 - $432,000

        $3,105/mo

        Price history

        DateEventPrice
        7/8/2026Contingent$425,000$278/sqft
        Source: Stellar MLS #A4692445 Report a problem
        7/3/2026Pending sale$425,000$278/sqft
        Source: Stellar MLS #A4692445 Report a problem
        6/27/2026Price change$425,000-5.6%$278/sqft
        Source: Stellar MLS #A4692445 Report a problem
        5/12/2026Listed for sale$450,000-0.2%$294/sqft
        Source: Stellar MLS #A4692445 Report a problem
        12/6/2022Sold$451,000$295/sqft
        Source: Public Record Report a problem

        Public tax history

        YearProperty taxesTax assessment
        2025$6,209 +2.4%$310,716 +2.9%
        2024$6,066 +2.9%$301,959 +3%
        2023$5,897 +89%$293,164 +293.1%
        2022$3,121 +25.7%$74,580 +10%
        2021$2,483 $67,800
        Find assessor info on the county website

        Monthly payment

        Est. payment

        Payment breakdown

        Explore the cost of this home by adjusting the details. Changes won't be saved.
        All calculations are estimates and provided by Zillow, Inc. for informational purposes only. Actual amounts may vary.
        HOA fees may include property taxes on listings classified as Co-Ops. Contact the listing agent and/or owner for fee details.
        Mortgage interest rates are dependent on a number of factors, including credit score, down payment, and repayment length. Interest rate data provided by Zillow Group Marketplace, Inc. as of 1/1/1970 from various mortgage lenders with which we have lead or other similar arrangements; the Estimated Payment is an average of those rates.
        See how much you could borrow to make a competitive offer.

        Climate risks

        Neighborhood: 34241

        Getting around

        0 / 100
        Car-Dependent
        0 / 100
        No Nearby Transit
        25 / 100
        Somewhat Bikeable

        Nearby schools

        GreatSchools rating
        Schools provided by the listing agent
        • Elementary: Lakeview Elementary
        • Middle: Sarasota Middle
        • High: Riverview High

        Source: Stellar MLS. This data may not be complete. We recommend contacting the local school district to confirm school assignments for this home.

        A local agent can set up tours, give advice and negotiate with sellers.

        Browse local experts

        Similar homes