WHAT A NICE VIEW of the park like setting, with pond, gazebo, putting green and abundant wildlife. Living in the Florida lifestyle where it truly is sunny mostly every day, this UPDATED 2 bedrooms, 2 baths with enclosed FINISHED Sunroom has had so many updates! To include, windows, doors, new 3/4" plywood under new 3/4" luxury vinyl plank flooring, hot water heater, granite counters, under counter lighting, reverse osmosis, garbage disposal, kitchen door with built in blind, newer bathrooms, walk-in shower in master and tub in second bath, AC was just serviced on 1/20/25. The extended driveway has parking for 2-3 cars/boat/jet ski, etc. The driveway leads to an 11 x 11 shed housing a newer hot water heater, washer & dryer and unique feature of this home is there is an access door leading into the 2nd bedroom from the utility shed. The up/down shades throughout the living & dining areas adds privacy while still enhancing the view. Holiday Shores is a waterfront community located on Lake Seminole and is a vibrant active park with many planned activities, boating, kayaking, fishing, jet skiing. Located 5 miles to the white sugar sand beaches, (Indian Rocks Beach) and just another short drive to the "famous" Clearwater Beach. A short drive (20 miles) to Tampa International Airport & even closer (10 miles) to Clearwater/St Pete Airport. Limited boat slips may be available. The property comes furnished, two small pets are allowed, low monthly maintenance fee of $190.00 which includes water, sewer, lawn mowing & spraying of lawns, trash pickup 2 x weekly. The Sunroom adds an additional 200 sq. ft. and does have AC and an electric fireplace with heat!
Sold for $183,000
$183,000
10429 PEACEFUL DRIVE, LARGO, FL 33773
2beds
960sqft
Mobile Home
Built in 1976
41.88 Acres Lot
$174,900 Zestimate®
$191/sqft
$-- Estimated rent
Home value
$174,900
Estimated sales range
Not available
Not available
Zestimate® history
Owner options
List your home for rent
Find your next renter with Zillow Rental Manager. Plus, with online applications, you can quickly screen prospective tenants – for free.
Refinance and save
$1,548/mo
Est. payment
Refinancing to a lower rate could help reduce your monthly payments and save thousands over the life of the loan.
$1,548/mo
Est. payment
Explore your selling options
Work with a Zillow partner agent
Leverage their expertise and Zillow's premium Showcase listings to get your home seen by more buyers.
Get startedList with your own agent
Get your home in front of millions of buyers by listing it on Zillow.
Learn how to do itSell it yourself
Take full control of how buyers see your home on Zillow by listing For Sale by Owner (FSBO).
List your homeWhat's special
Electric fireplace with heatAbundant wildlifeGranite countersEnclosed finished sunroomWasher and dryerGarbage disposalReverse osmosis
Zillow last checked:
Listing updated:
Listed by:
Cathy Nuebling 609-214-3975,
WILSON REALTY LLC 727-398-5700
Bought with:
Cynthia Severinsen, 3573442
LIPPLY REAL ESTATE
Source: Stellar MLS,MLS#: TB8349292 Originating MLS: Suncoast Tampa
Originating MLS: Suncoast Tampa
Facts & features
Interior
Bedrooms & bathrooms
- Bedrooms: 2
- Bathrooms: 2
- Full bathrooms: 2
Primary bedroom
- Features: En Suite Bathroom, Dual Closets
- Level: First
- Area: 142.38 Square Feet
- Dimensions: 12.6x11.3
Bedroom 2
- Features: Built-in Closet
- Level: First
- Area: 105.6 Square Feet
- Dimensions: 9.6x11
Dining room
- Level: First
- Area: 100 Square Feet
- Dimensions: 10x10
Kitchen
- Features: Stone Counters
- Level: First
- Area: 100 Square Feet
- Dimensions: 10x10
Living room
- Level: First
- Area: 220 Square Feet
- Dimensions: 10x22
Heating
- Heat Pump
Cooling
- Central Air, Wall/Window Unit(s)
Appliances
- Included: Dishwasher, Dryer, Electric Water Heater, Exhaust Fan, Microwave, Range, Refrigerator, Washer
- Laundry: Inside
Features
- Ceiling Fan(s), Eating Space In Kitchen, Living Room/Dining Room Combo, Open Floorplan, Primary Bedroom Main Floor, Stone Counters
- Flooring: Vinyl, Hardwood
- Doors: Sliding Doors
- Windows: Blinds, Window Treatments
- Has fireplace: No
- Common walls with other units/homes: Corner Unit
Interior area
- Total structure area: 1,800
- Total interior livable area: 960 sqft
Property
Parking
- Total spaces: 2
- Parking features: Carport
- Carport spaces: 2
Features
- Levels: One
- Stories: 1
- Exterior features: Awning(s), Lighting, Private Mailbox
- Has private pool: Yes
- Pool features: Heated, In Ground
- Has view: Yes
- View description: Park/Greenbelt, Water, Pond
- Has water view: Yes
- Water view: Water,Pond
- Waterfront features: Lake, Waterfront, Brackish Water Access, Lake Privileges, Boat Ramp - Private
Lot
- Size: 41.88 Acres
- Features: Corner Lot
Details
- Additional structures: Shed(s), Storage
- Parcel number: 153015406940003460
- Special conditions: None
Construction
Type & style
- Home type: MobileManufactured
- Property subtype: Mobile Home
Materials
- Metal Siding, Vinyl Siding
- Foundation: Pillar/Post/Pier
- Roof: Roof Over
Condition
- Completed
- New construction: No
- Year built: 1976
Utilities & green energy
- Sewer: Public Sewer
- Water: Public
- Utilities for property: BB/HS Internet Available, Cable Connected, Electricity Connected, Public, Sewer Connected, Street Lights, Water Connected
Community & HOA
Community
- Features: Community Boat Ramp, Fishing, Lake, Private Boat Ramp, Water Access, Waterfront, Association Recreation - Owned, Buyer Approval Required, Clubhouse, Deed Restrictions, Fitness Center, Golf Carts OK, Park, Pool, Wheelchair Access
- Pet fee: $0 monthly
- Senior community: Yes
- Subdivision: HOLIDAY SHORES
HOA
- Has HOA: Yes
- Amenities included: Clubhouse, Fence Restrictions, Fitness Center, Maintenance, Park, Pool, Shuffleboard Court
- Services included: Common Area Taxes, Community Pool, Reserve Fund, Insurance, Maintenance Grounds, Manager, Pool Maintenance, Sewer, Trash, Water
- HOA fee: $190 monthly
- HOA name: Camille Robinson
- HOA phone: 727-393-5916
Location
- Region: Largo
Financial & listing details
- Price per square foot: $191/sqft
- Annual tax amount: $2,837
- Date on market: 2/16/2025
- Cumulative days on market: 7 days
- Listing terms: Cash,Conventional
- Ownership: Co-op
- Total actual rent: 0
- Electric utility on property: Yes
- Road surface type: Asphalt, Paved
- Body type: Double Wide
Price history
| Date | Event | Price |
|---|---|---|
| 3/27/2025 | Sold | $183,000-4.7%$191/sqft |
Source:  Stellar MLS #TB8349292 Report a problem Stellar MLS #TB8349292 Report a problem | ||
| 2/24/2025 | Pending sale | $192,000$200/sqft |
Source: Stellar MLS #TB8349292 Report a problem | ||
| 2/16/2025 | Listed for sale | $192,000$200/sqft |
Source: Stellar MLS #TB8349292 Report a problem | ||
Public tax history
Tax history is unavailable.
Neighborhood: Holiday Shores
Nearby homes
- $139,0002 bd2 ba841 sqft10512 Palm Dr #2, Largo, FL 33773Sold

- $189,0003 bd2 ba912 sqft10548 Palm Dr #5, Largo, FL 33773For Sale

- $149,9002 bd2 ba960 sqft10398 106th Ave #7, Largo, FL 33773Sold
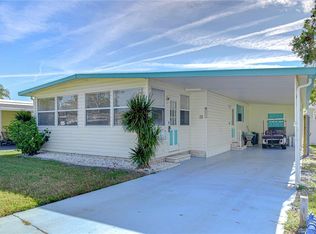
- $169,9002 bd2 ba974 sqft10374 106th Ave #9, Largo, FL 33773For Sale
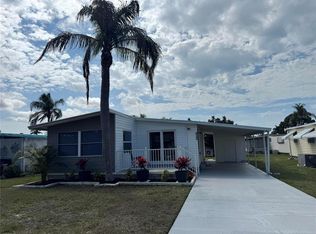
- $110,0002 bd2 ba912 sqft10350 106th Ave #11, Largo, FL 33773Sold
- $155,0002 bd2 ba1k sqft10184 106th Ave #26, Largo, FL 33773For Sale
- $157,8002 bd2 ba1.5k sqft10170 106th Ave #27, Largo, FL 33773Sold
- $248,0002 bd2 ba1.1k sqft10146 N Lake Dr, Largo, FL 33773Sold
- $150,0002 bd2 ba936 sqft10178 N Lake Dr #45, Largo, FL 33773Sold
Nearby schools
GreatSchools rating
- 7/10Starkey Elementary SchoolGrades: PK-5Distance: 1.5 mi
- 5/10Osceola Middle SchoolGrades: 6-8Distance: 0.9 mi
- 4/10Seminole High SchoolGrades: 9-12Distance: 2.5 mi
Get a cash offer in 3 minutes
Find out how much your home could sell for in as little as 3 minutes with a no-obligation cash offer.
Estimated market value
$174,900
Get a cash offer in 3 minutes
Find out how much your home could sell for in as little as 3 minutes with a no-obligation cash offer.
Estimated market value
$174,900
- Florida
- Pinellas County
- Largo
- 33773
- Holiday Shores
- 10429 PEACEFUL DRIVE
